Arrival
Shelter first. Horizon after.
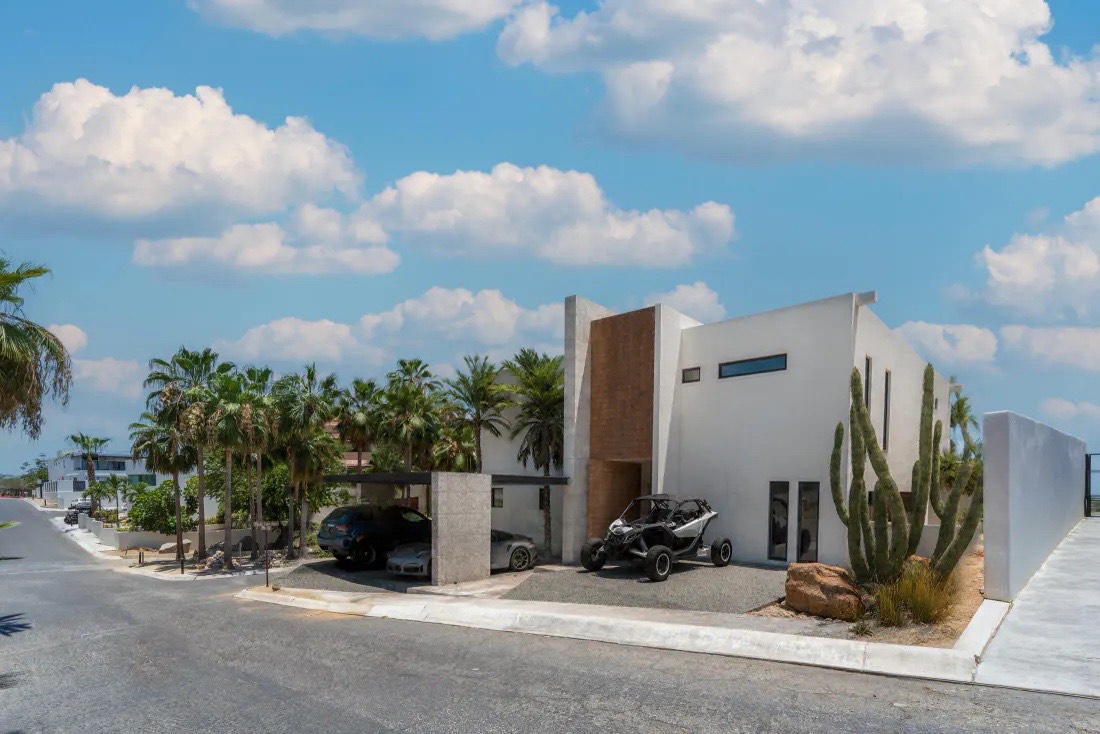
A composed street presence opens gradually toward the sea.
Architectural rendering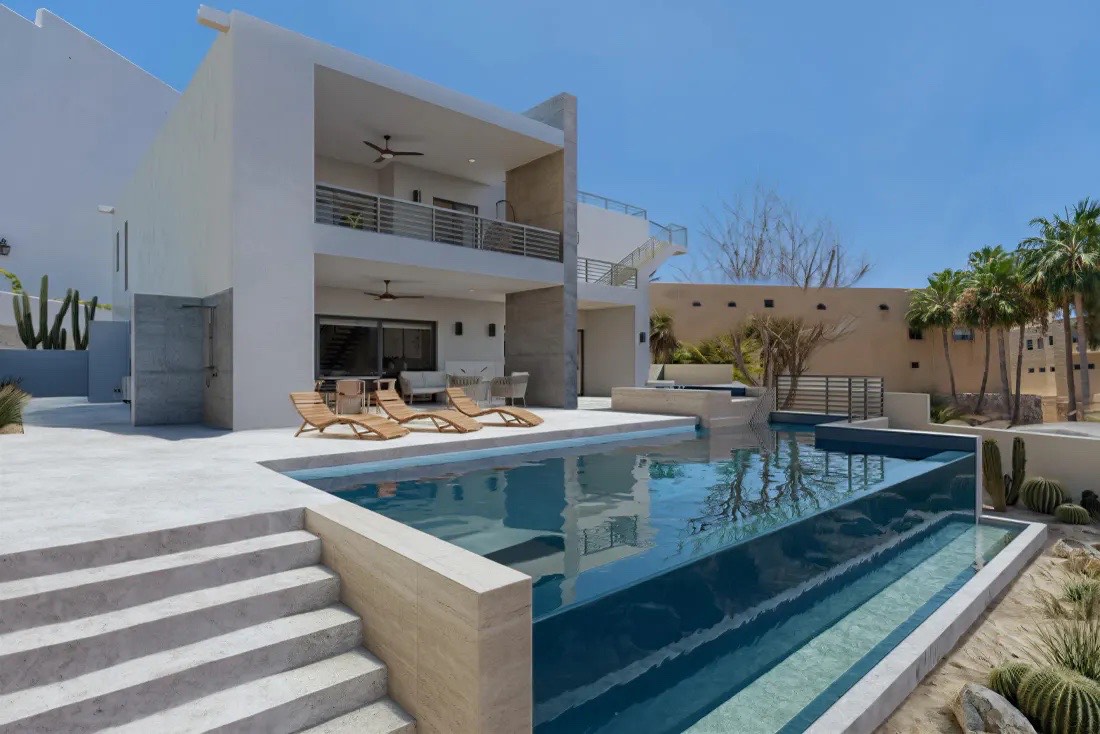

Cabo Bello · Cabo San Lucas
Cabo Bello 132 · Pre-construction
Architectural rendering · Illustrative
Explore the residenceMLS 26-3076 · Active
Within Cabo Bello’s gated beachfront setting, this five-bedroom residence moves from protected arrival to open-air living, an infinity edge, and a rooftop outlook toward Land’s End.
Built, not promised
Scroll to watch a residence rise on this same street — ground work, structure, finishes, and the day the owners moved in.
Scroll to advance ↓
Time-lapse of a completed residence by the same local team. Casa Cabo Bello 132 is pre-construction; this record shows how the team builds and delivers.
Project video
The current MLS video is presented as a conventional player, independent from the scroll narrative.
Current MLS project video · Temporary presentation
01 / 05
Arrival
A composed street presence opens gradually toward the sea.
Architectural rendering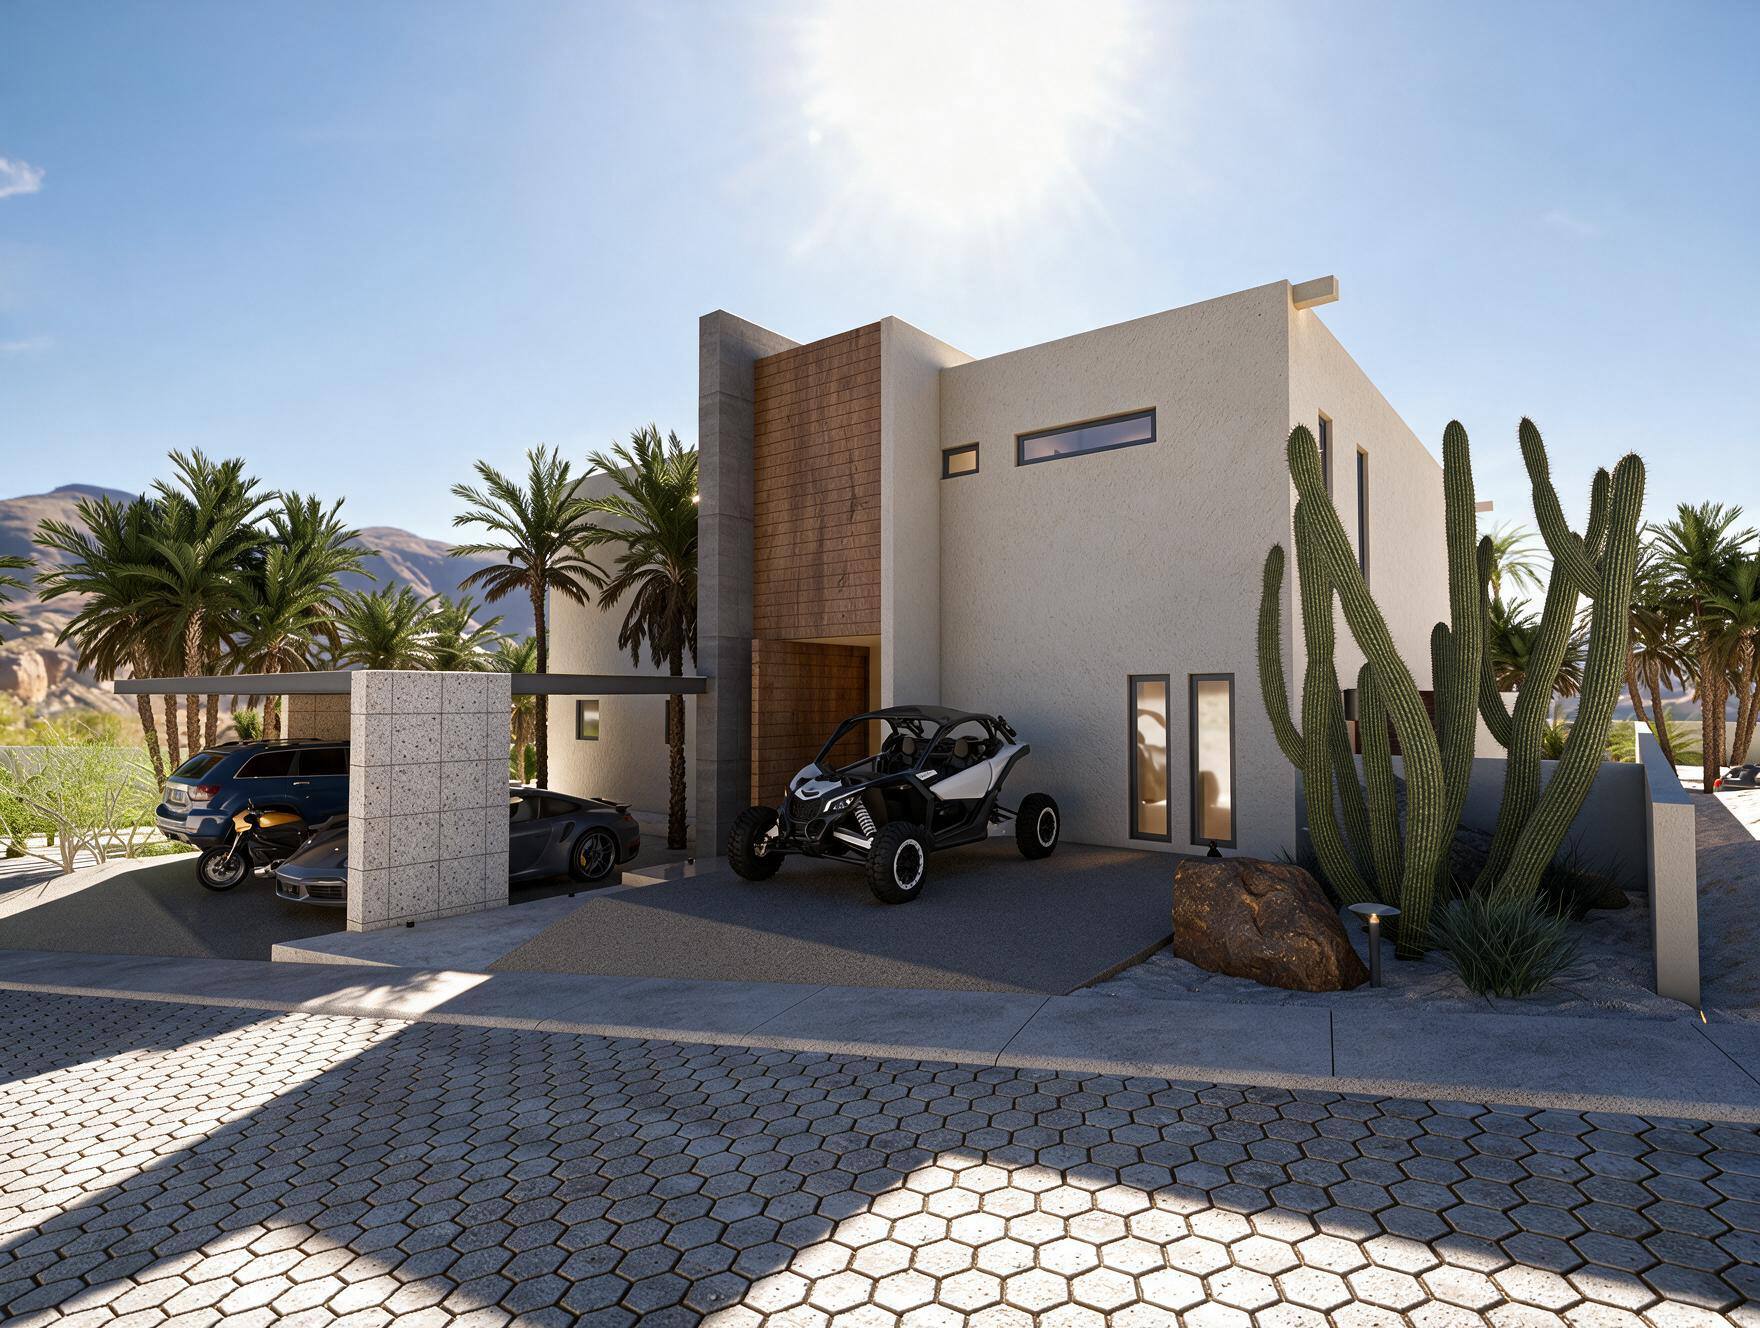
A composed street presence opens gradually toward the sea.

Shared space extends directly into shaded outdoor living.
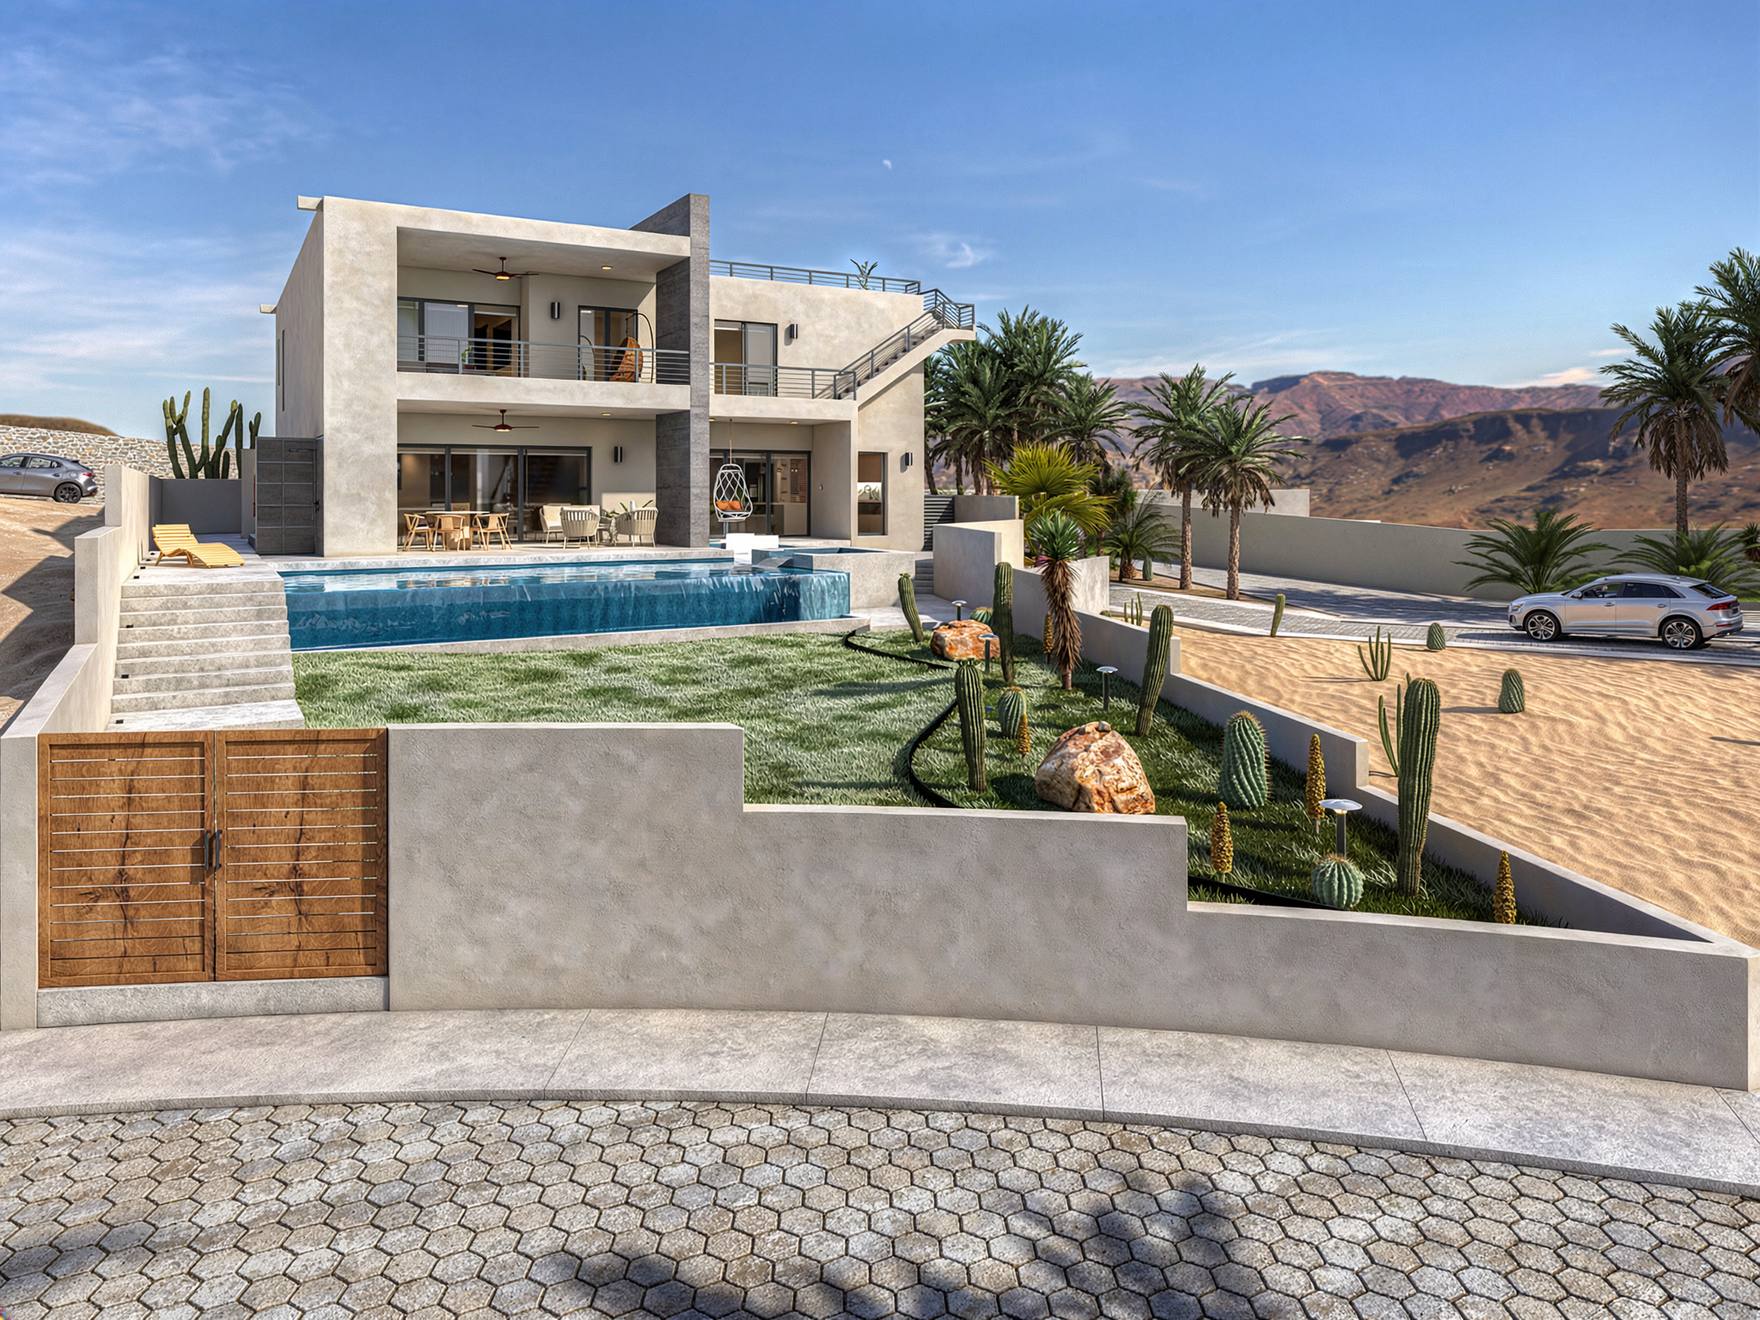
Three water conditions shape one private terrace.
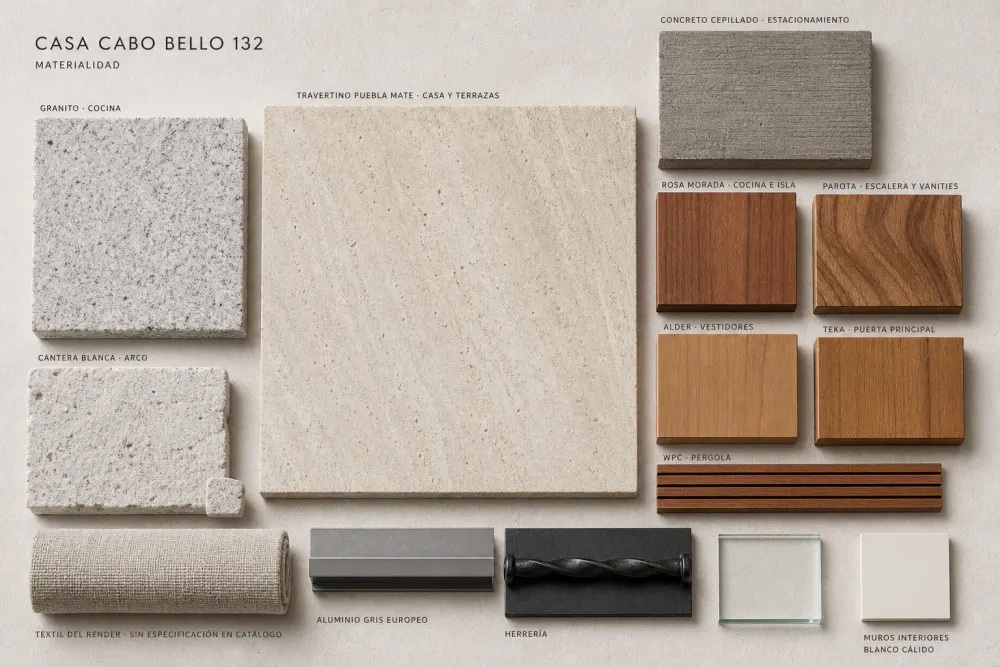
The finish workbook becomes a tactile architectural palette.
Built-in seating, fire pit and sink frame the rooftop outlook.
Updated interior vision
The new renderings clarify circulation, seating density and the intended atmosphere. They are design references, not an inventory of included furniture.
Sofa, paired lounge chairs, movable ottomans, media wall and integrated wet bar.
Updated architectural rendering · Illustrative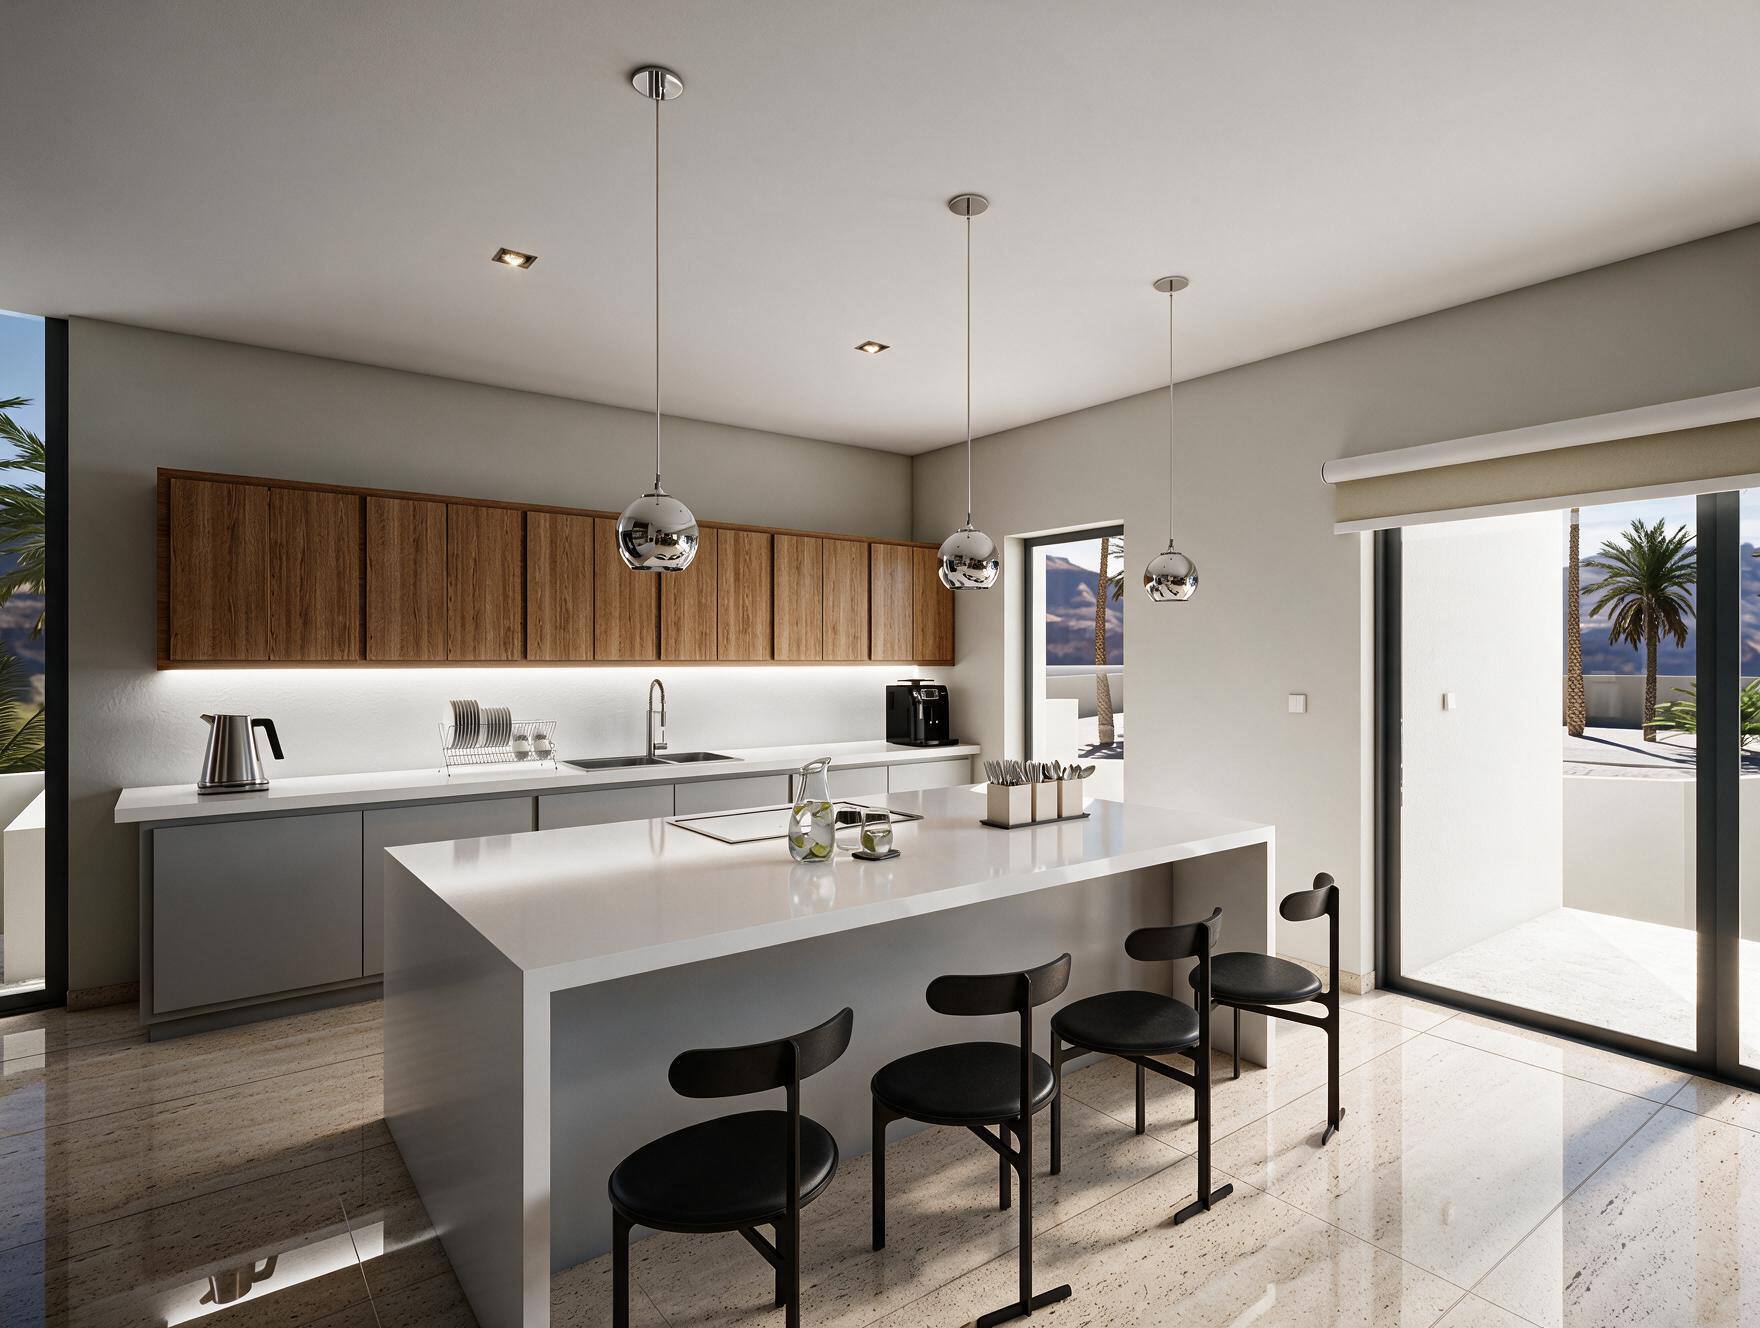
Low-back counter stools keep sightlines open around the stone island and pendant lighting.
Updated architectural rendering · Illustrative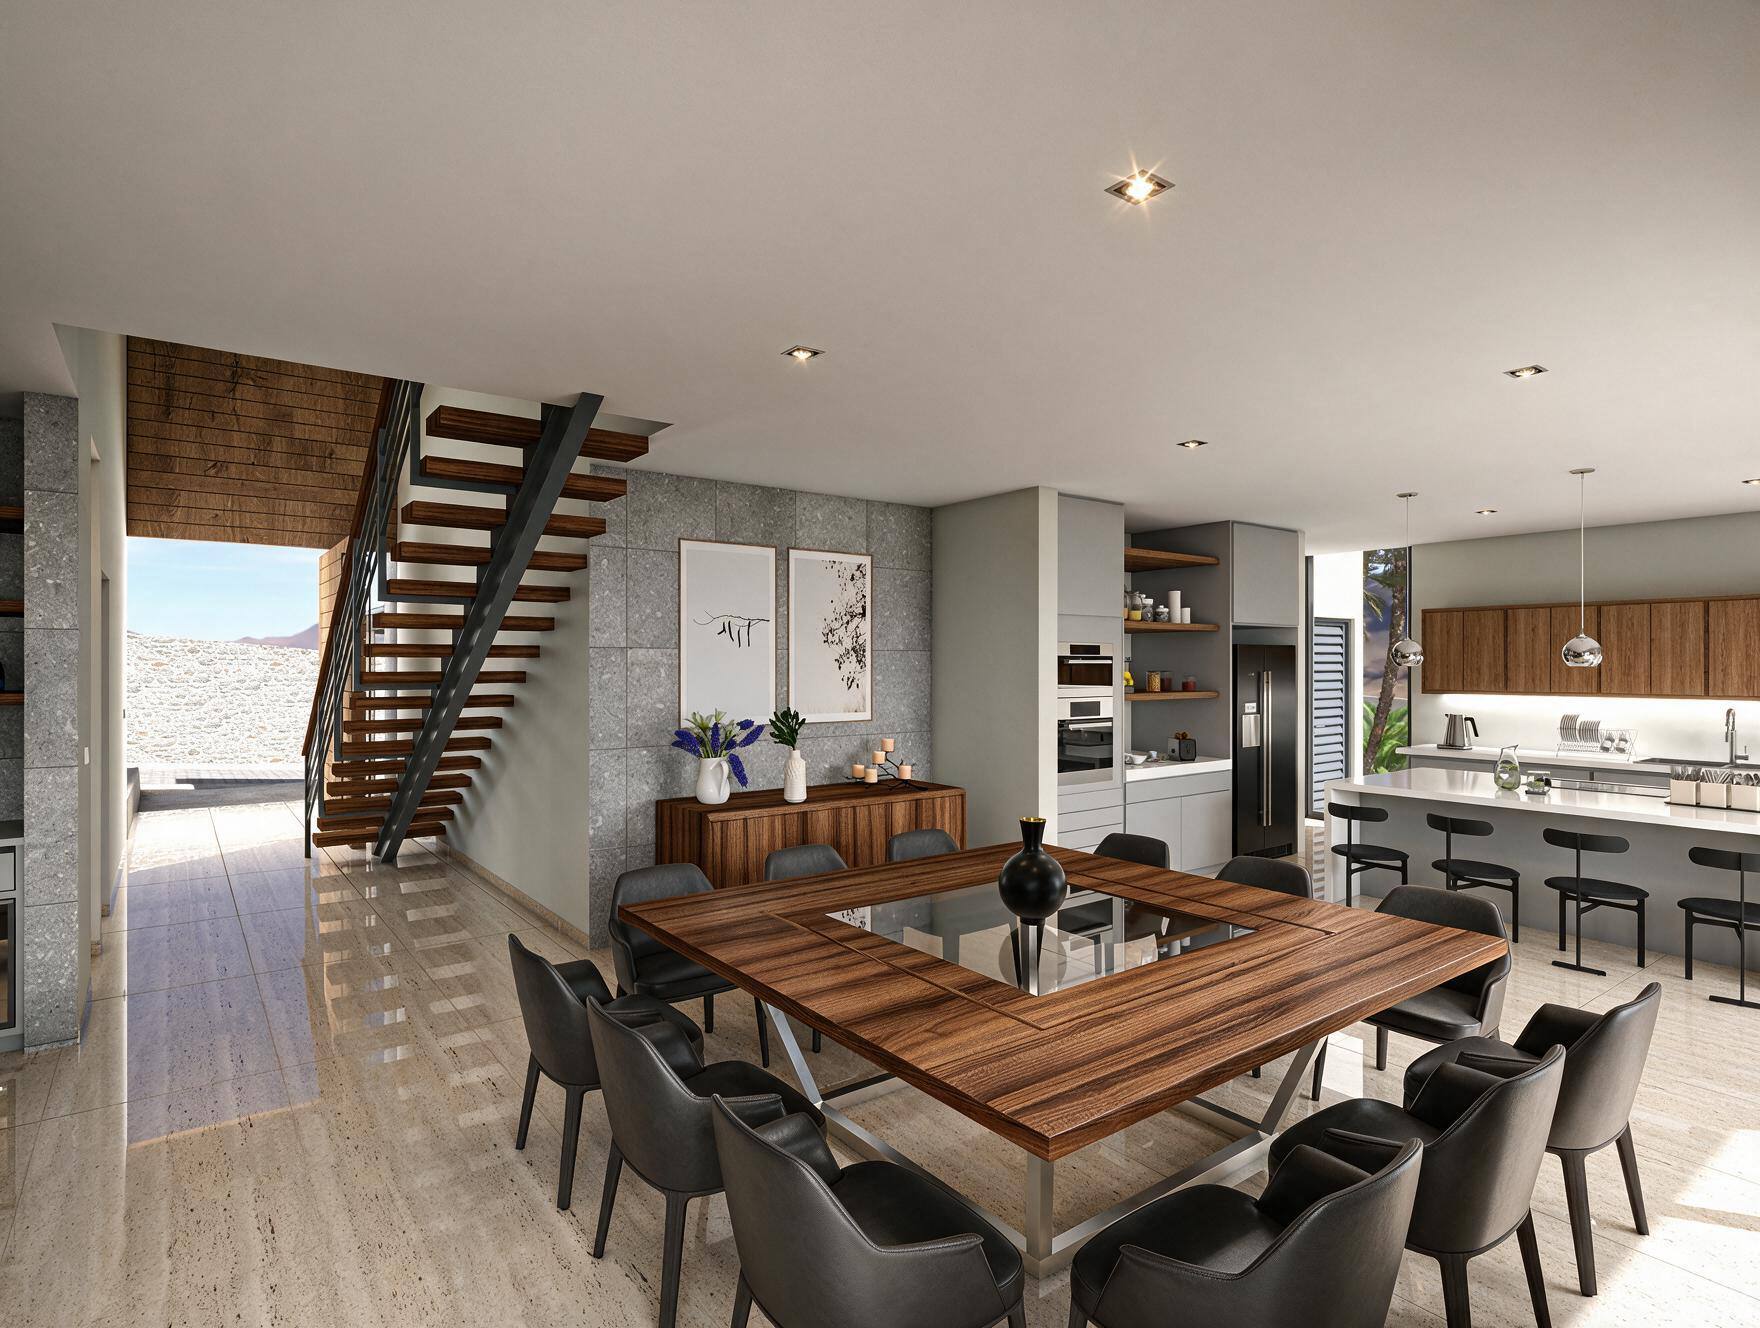
A substantial wood table with seating for approximately eight to ten defines the social center.
Updated architectural rendering · Illustrative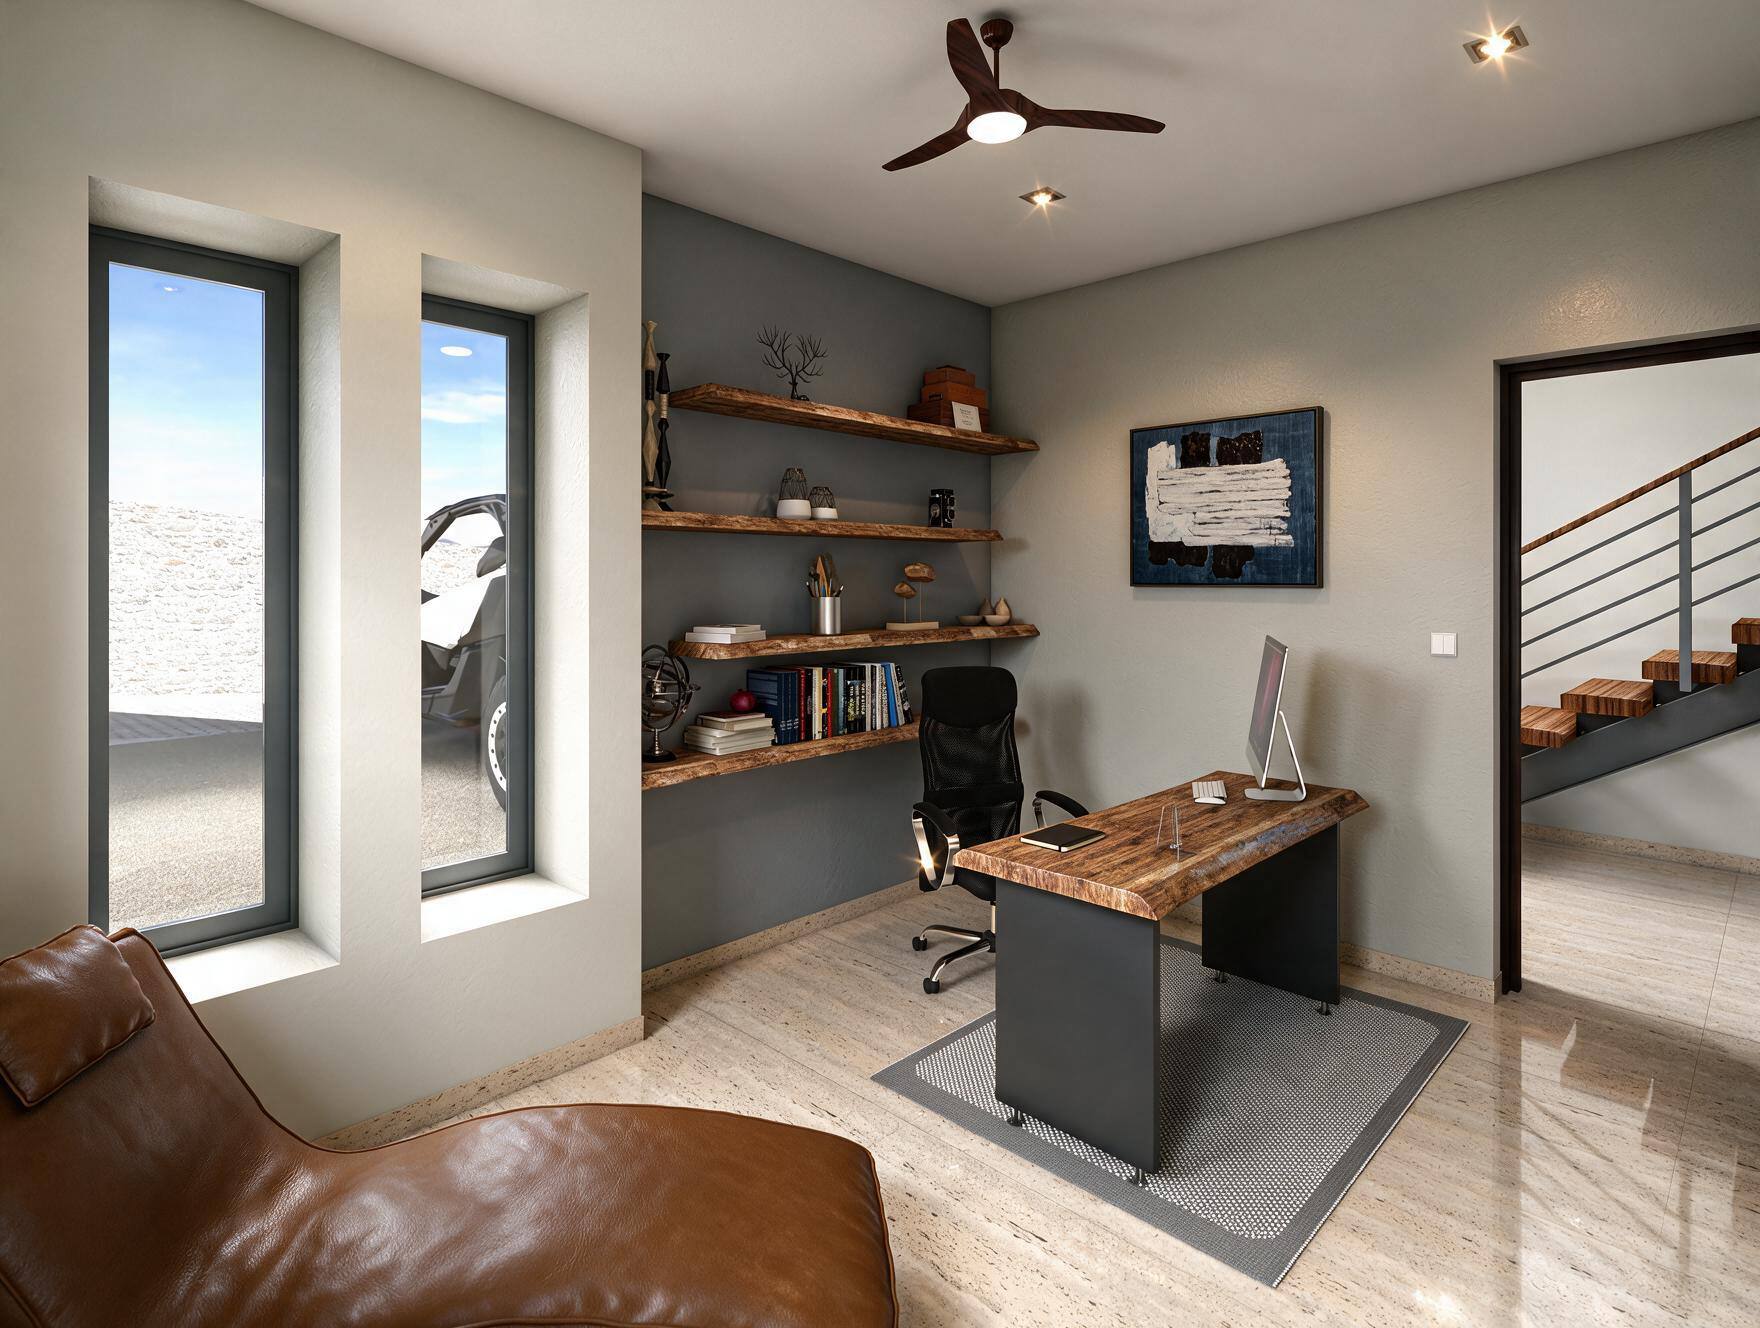
Wood desk, ergonomic task chair and a separate reading chair support two modes of use.
Updated architectural rendering · IllustrativeFurniture, decorative objects and artwork shown are illustrative. A turnkey furniture package is quoted separately.
The upper level
A central lounge connects three bedroom suites, each with its own closet, private terrace and full bathroom. A separate stair continues to the rooftop terrace.

A slatted wood headboard anchors the room; the sliding wall opens onto a private terrace.
Architectural rendering · Illustrative
A chaise by the window and a dark wood sliding door to the dressing room.
Architectural rendering · Illustrative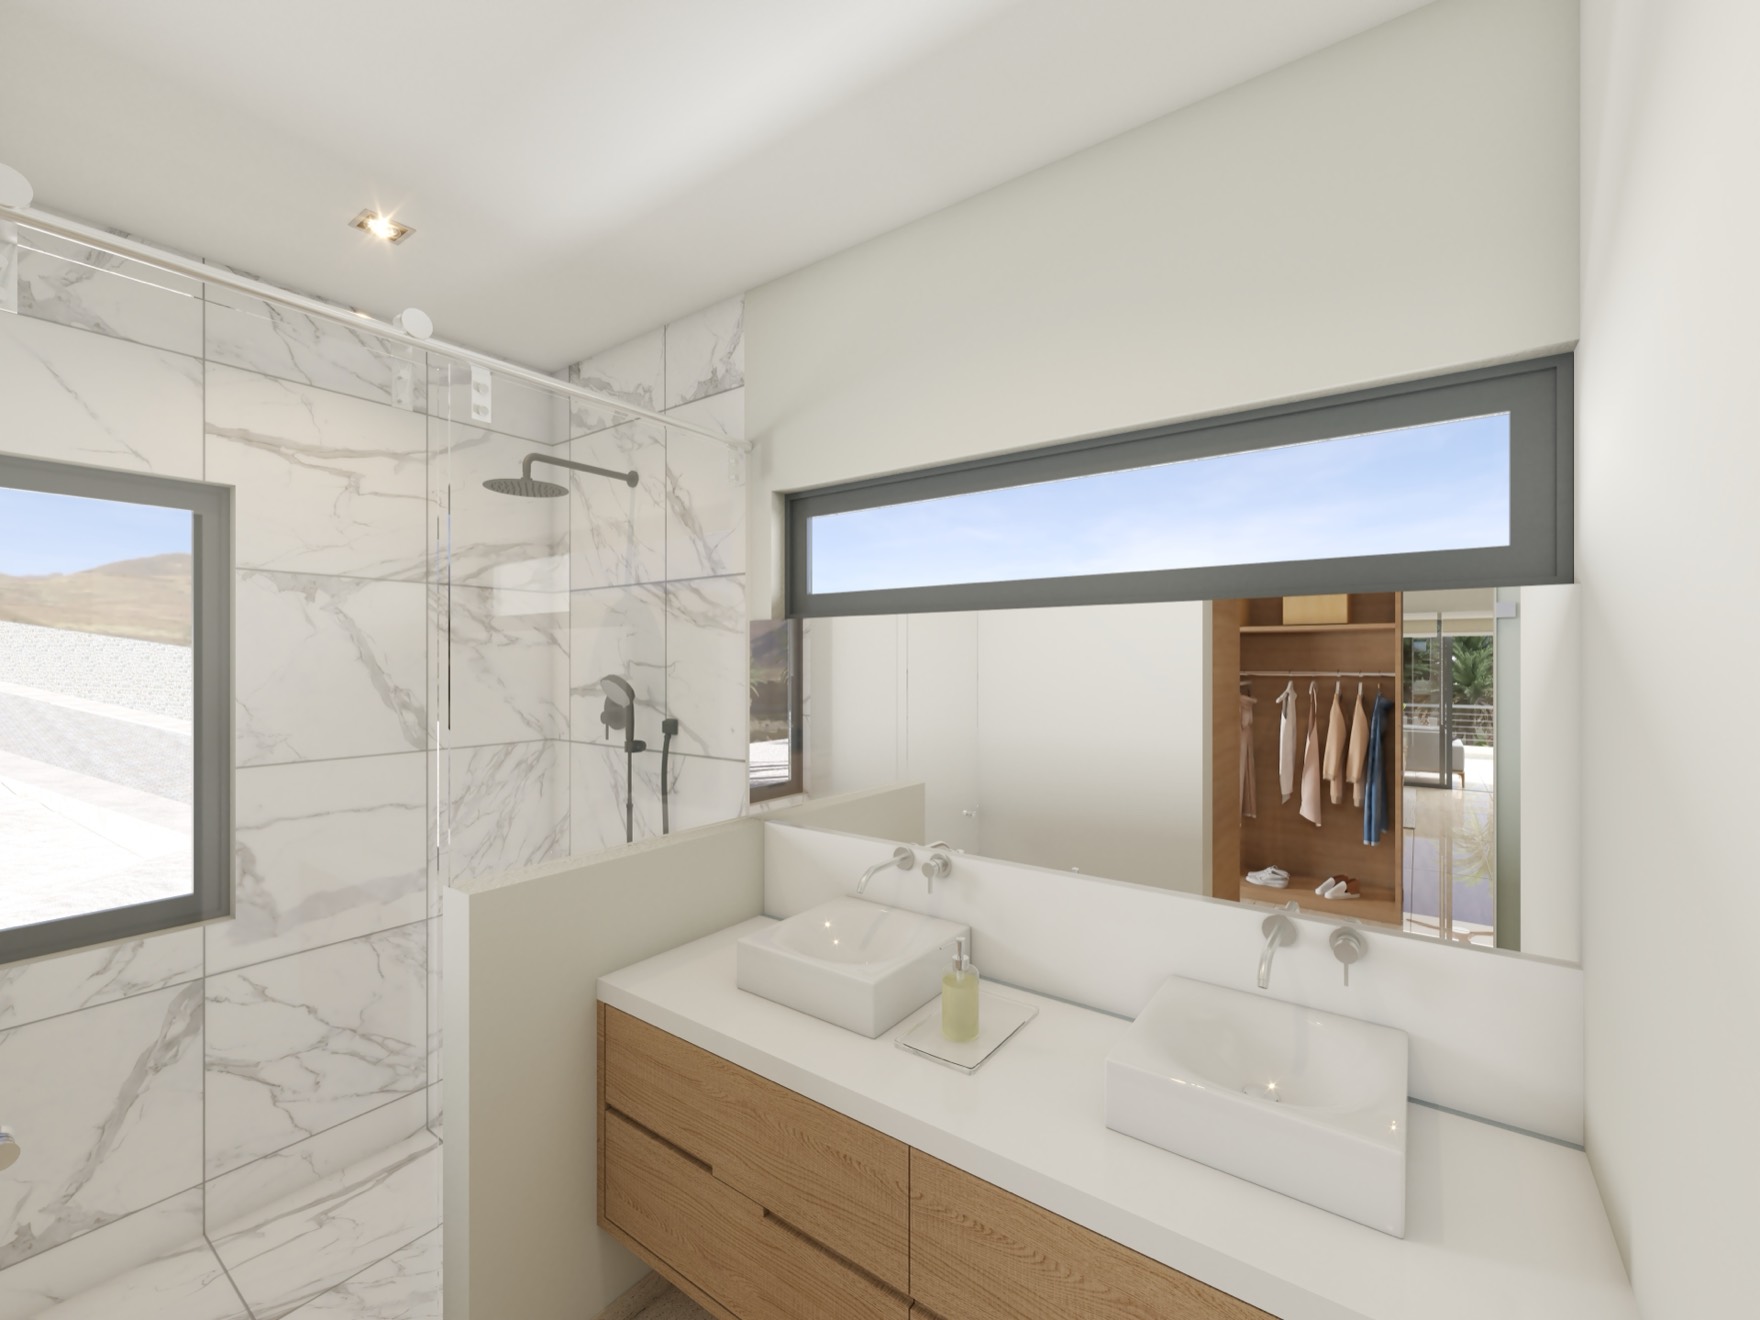
Double vanity on wood, wall-mounted fittings and a marble walk-in shower.
Architectural rendering · Illustrative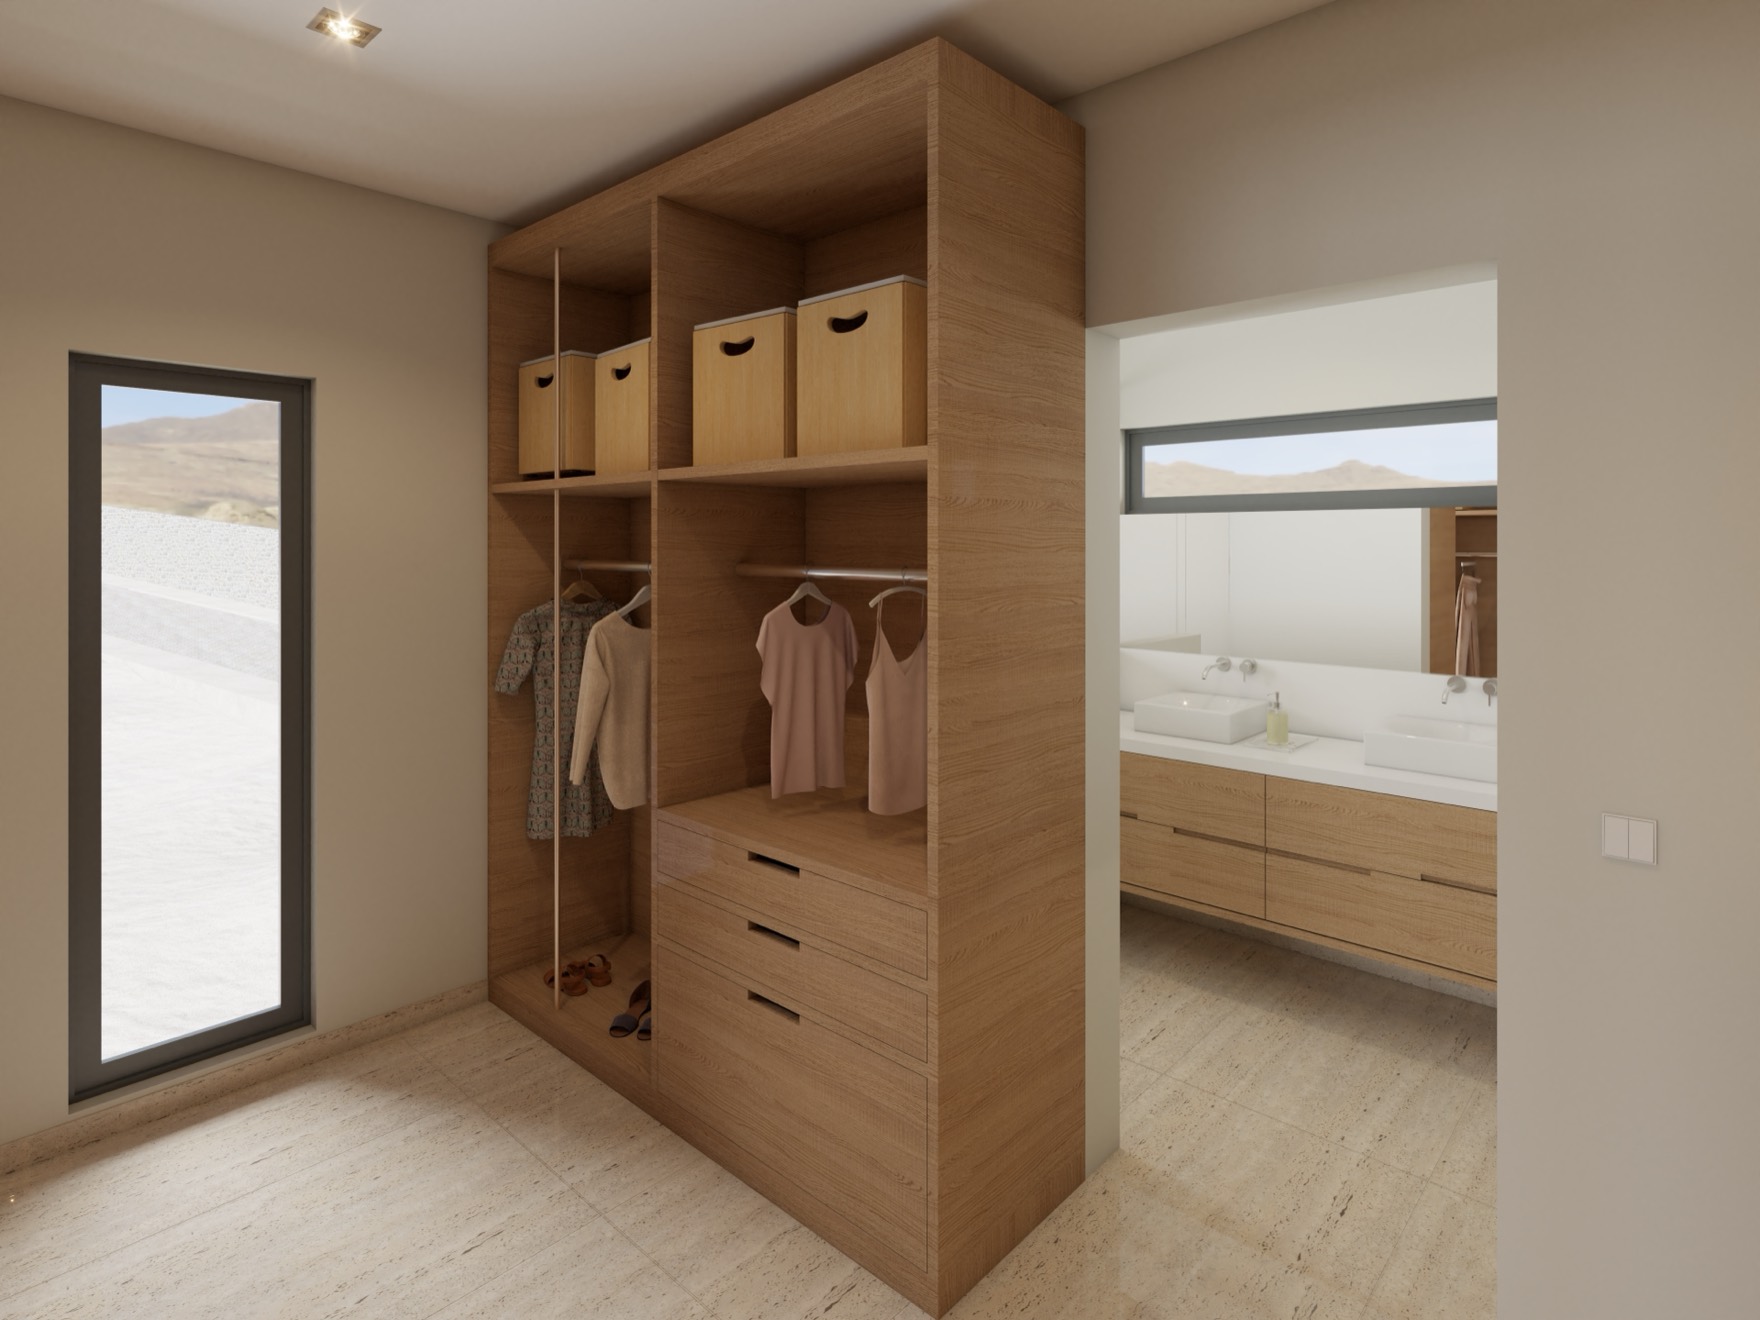
A freestanding wood closet unit separates the dressing area from the bathroom, next to a full-height window.
Architectural rendering · Illustrative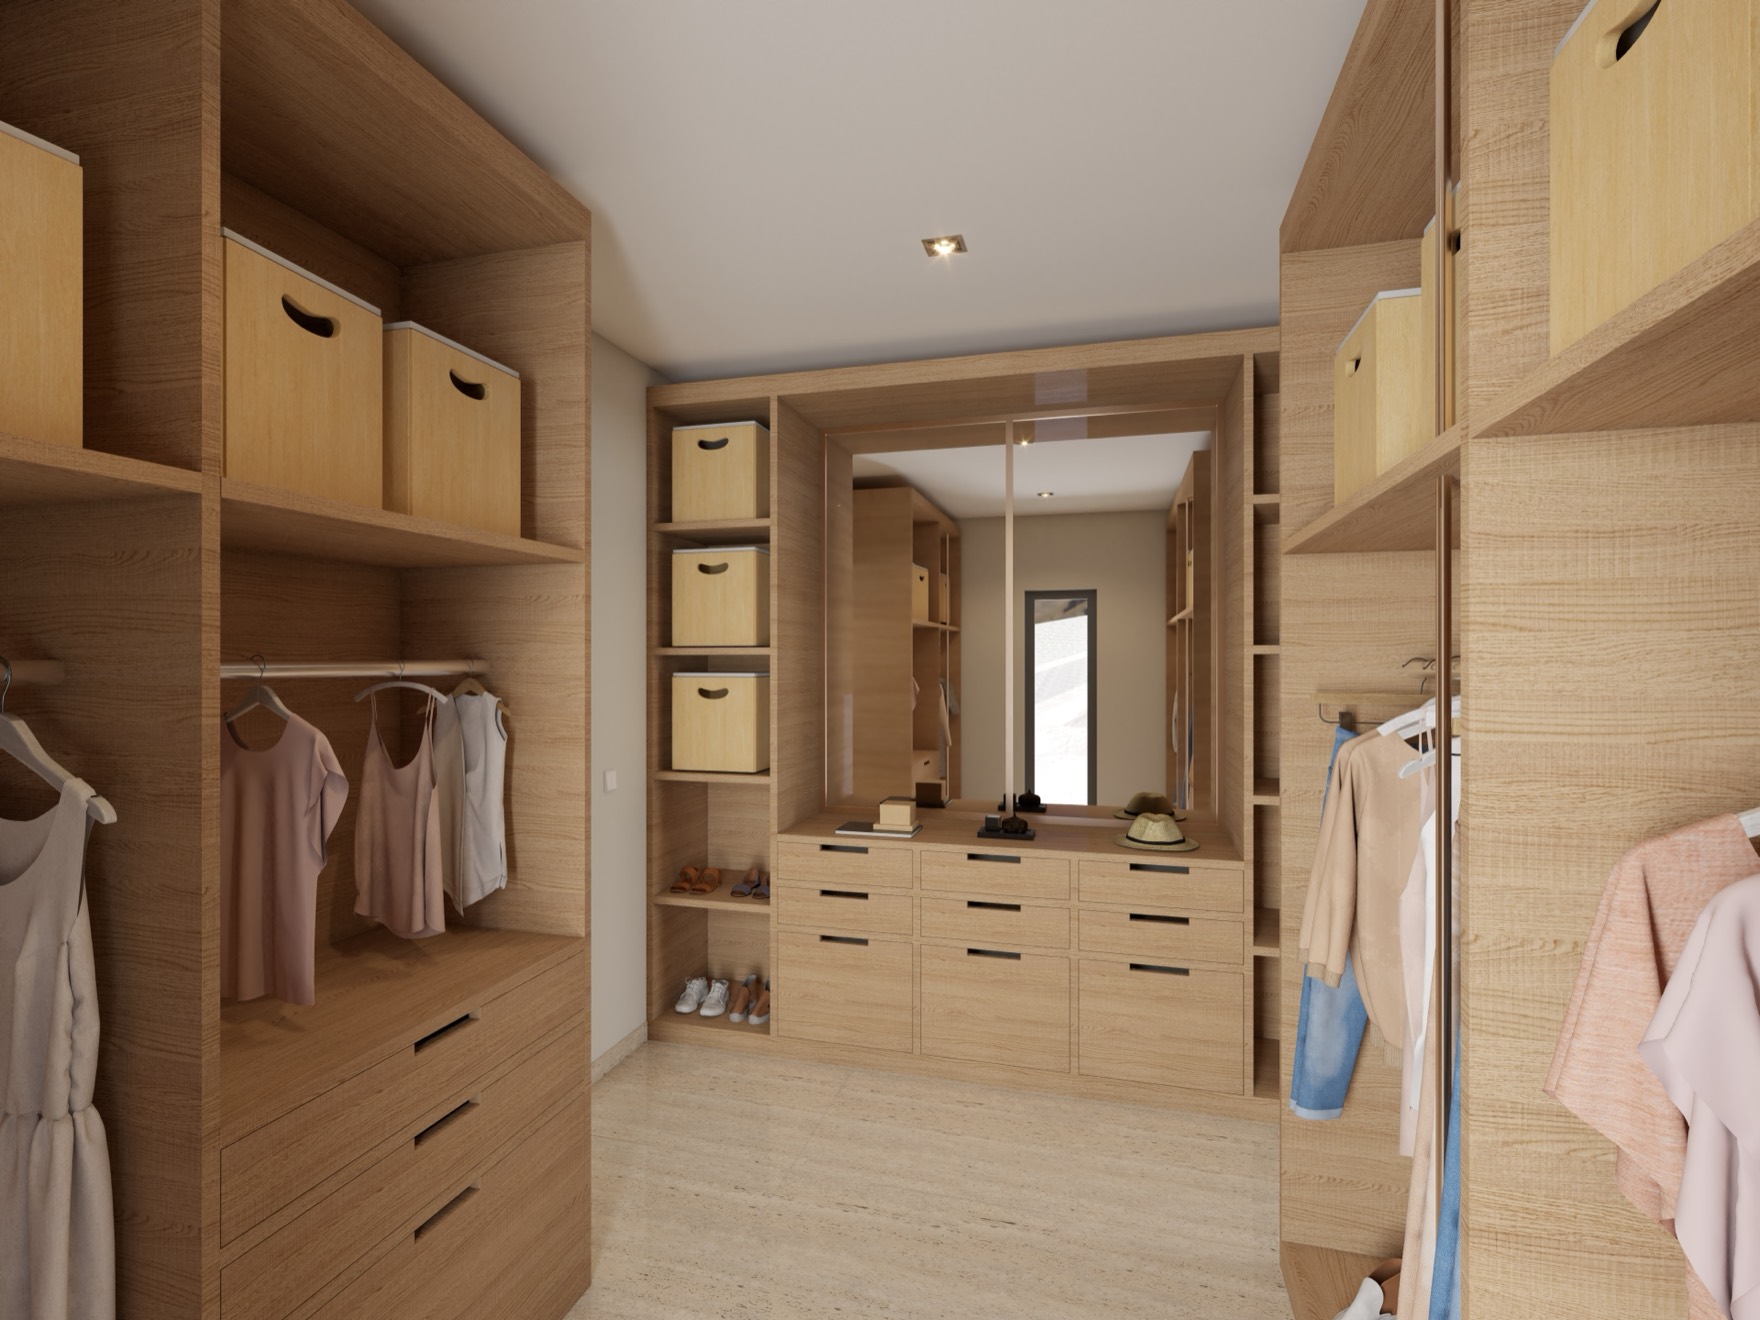
Hanging and shelving on both sides, a central drawer bank, mirror and shoe storage.
Architectural rendering · Illustrative
Upholstered headboard, sliding access to its own terrace and a side window to the hills.
Architectural rendering · Illustrative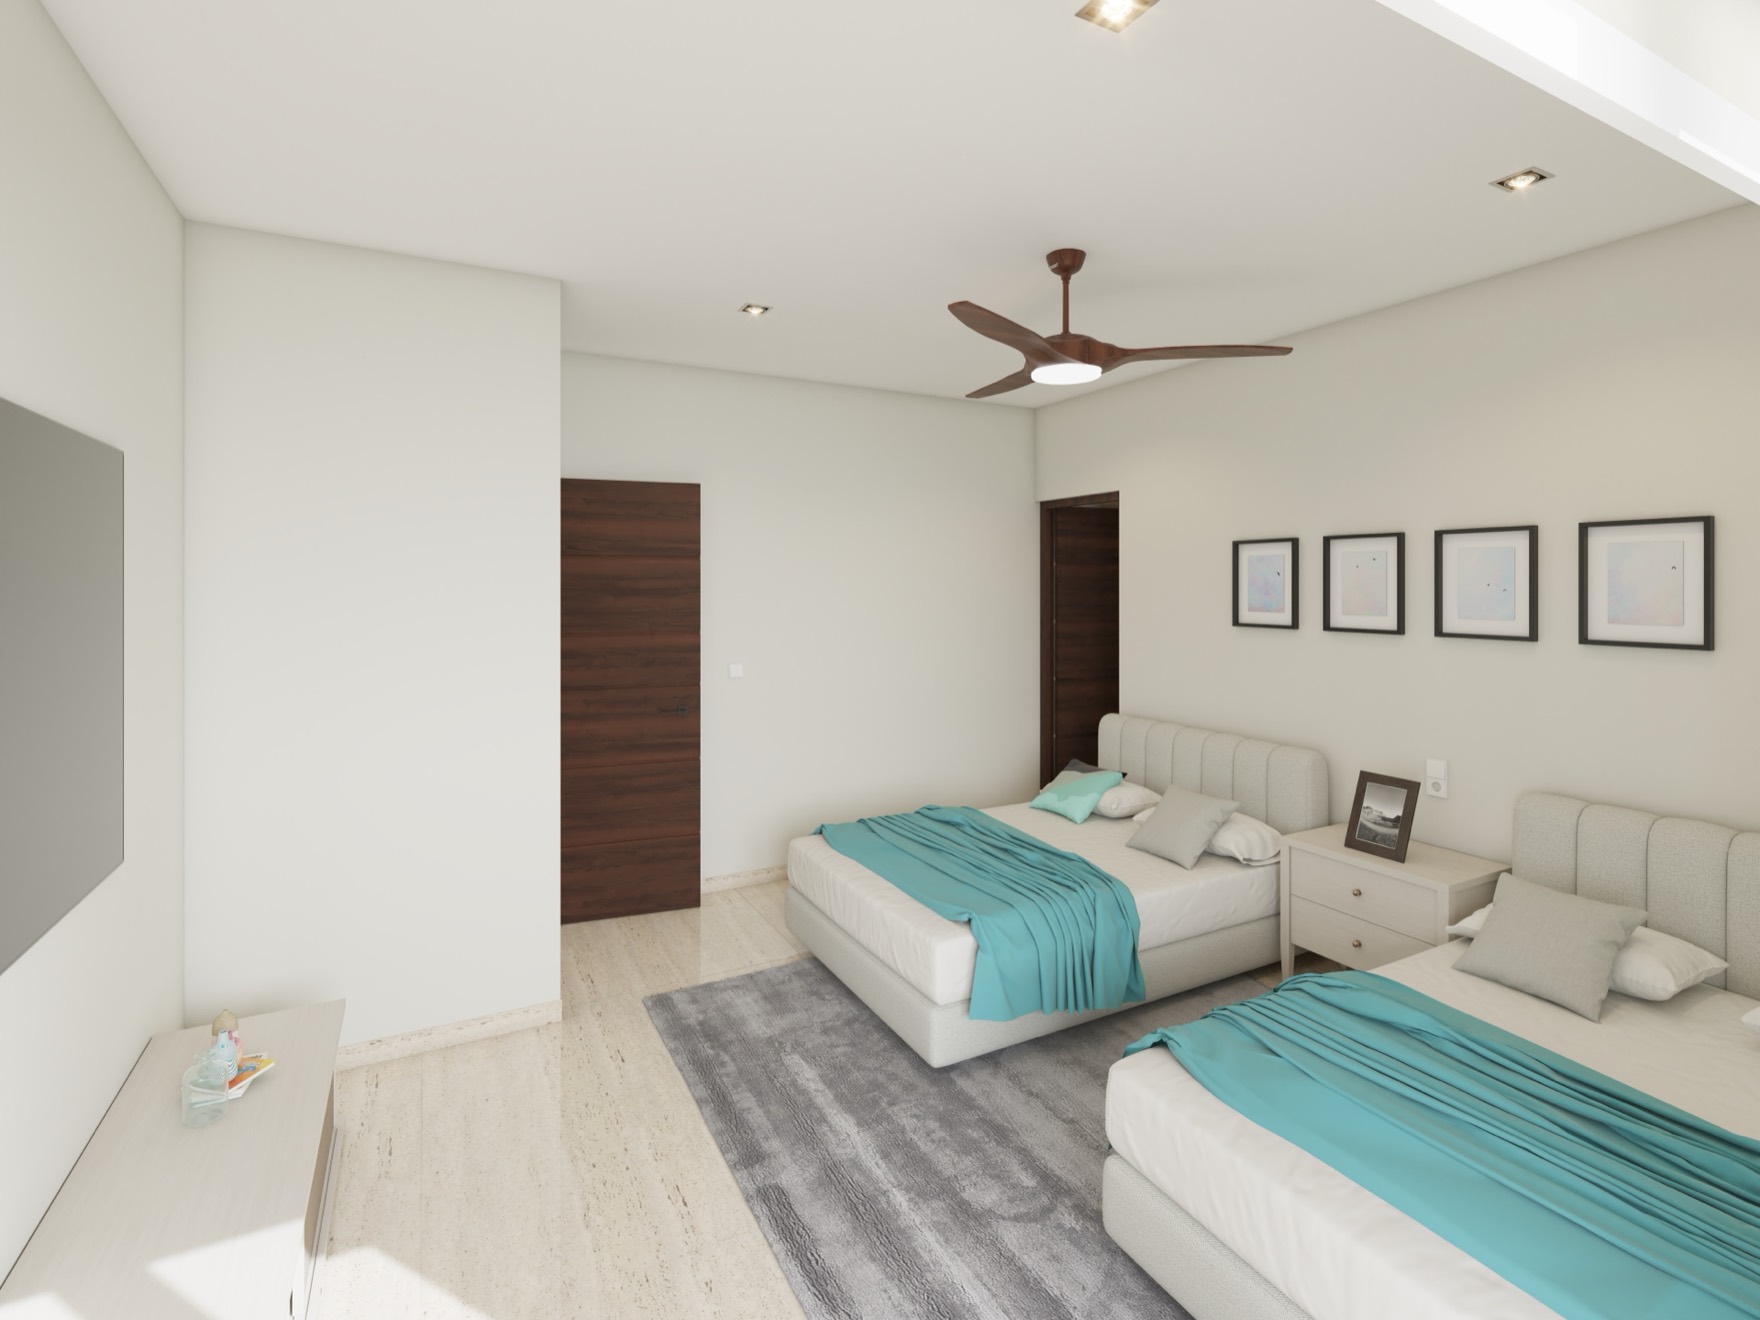
Laid out with two beds — the configuration that works for guests or children.
Architectural rendering · Illustrative
Marble walk-in shower with a built-in bench, wood vanity and a window to the outside.
Architectural rendering · Illustrative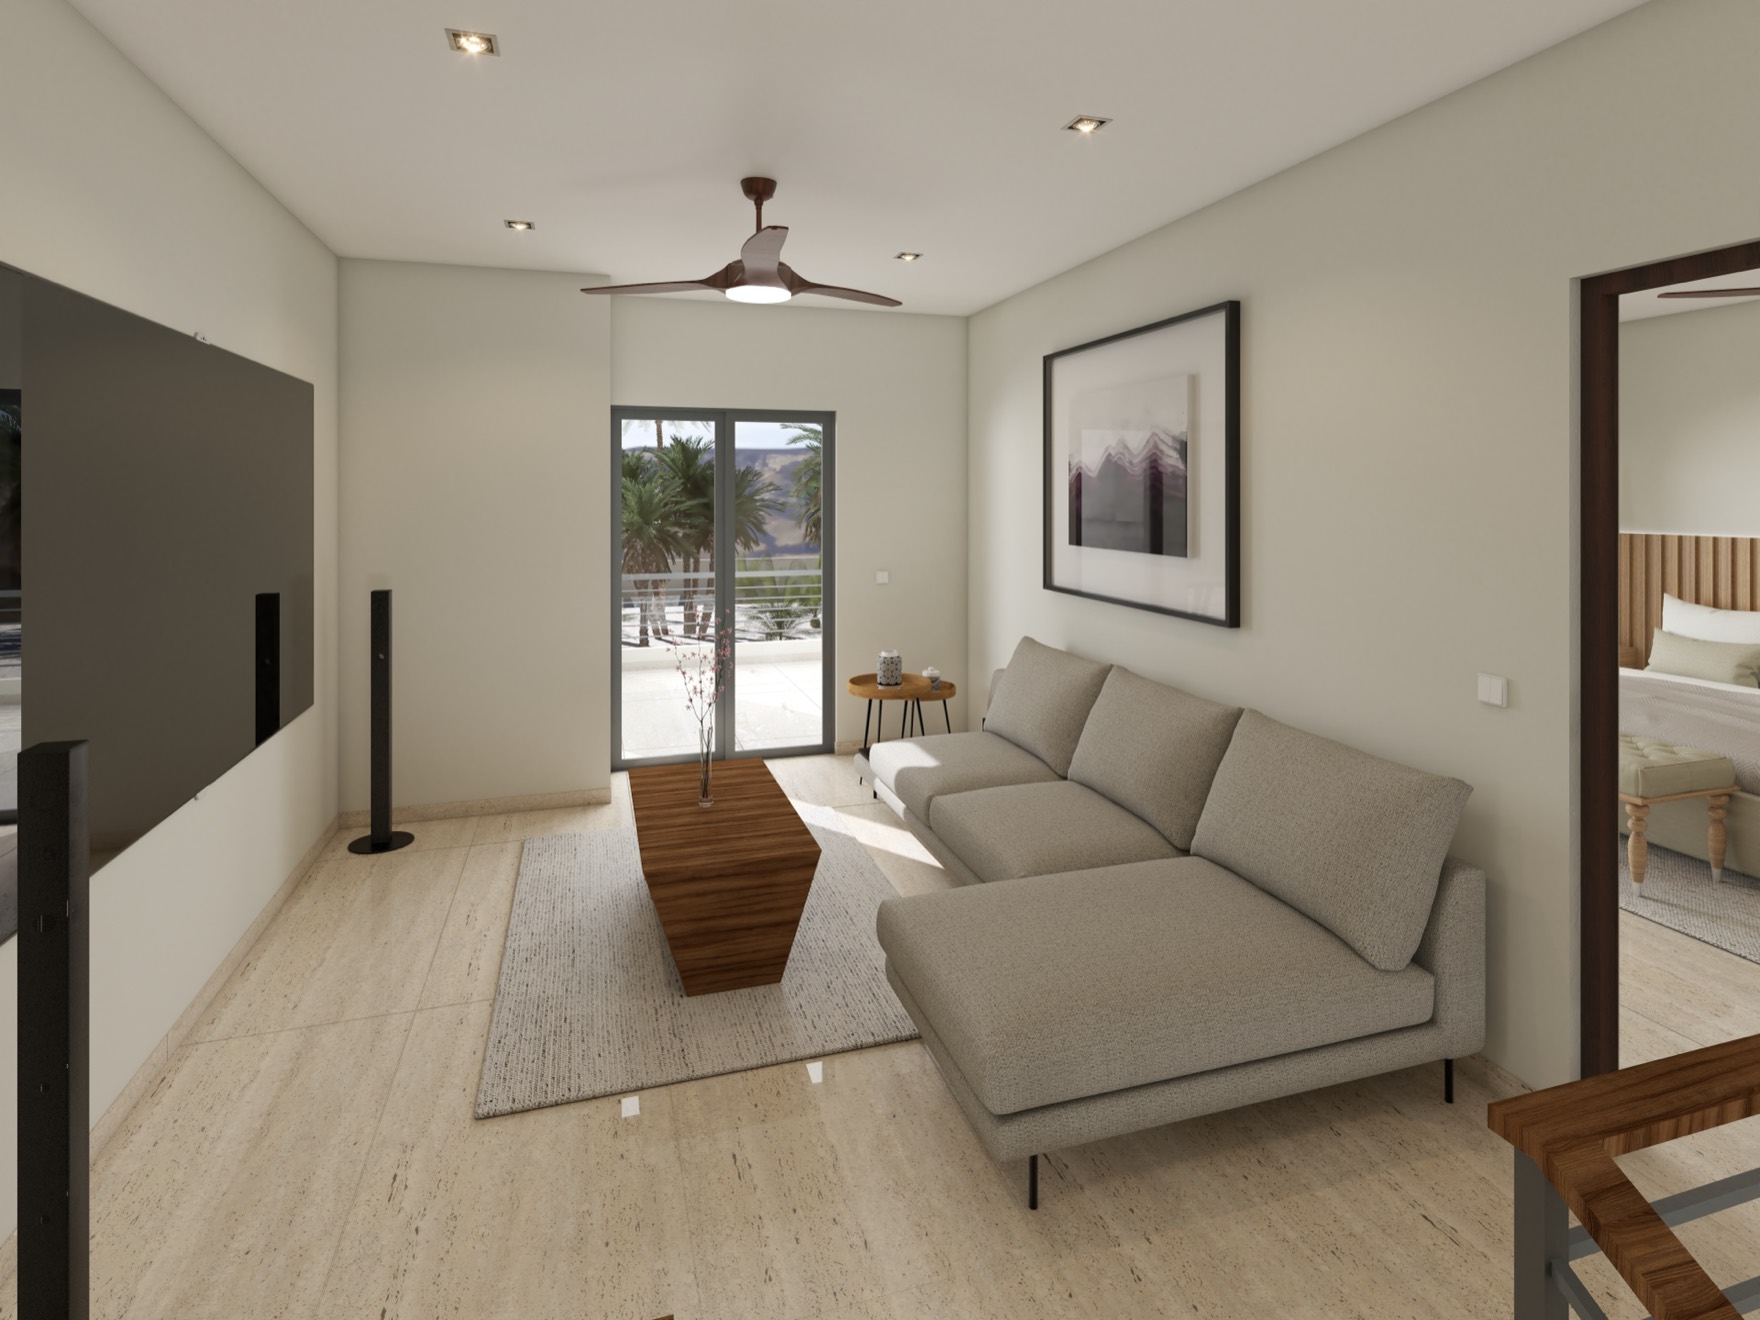
The landing opens into a shared lounge — sectional, media wall and its own terrace access.
Architectural rendering · Illustrative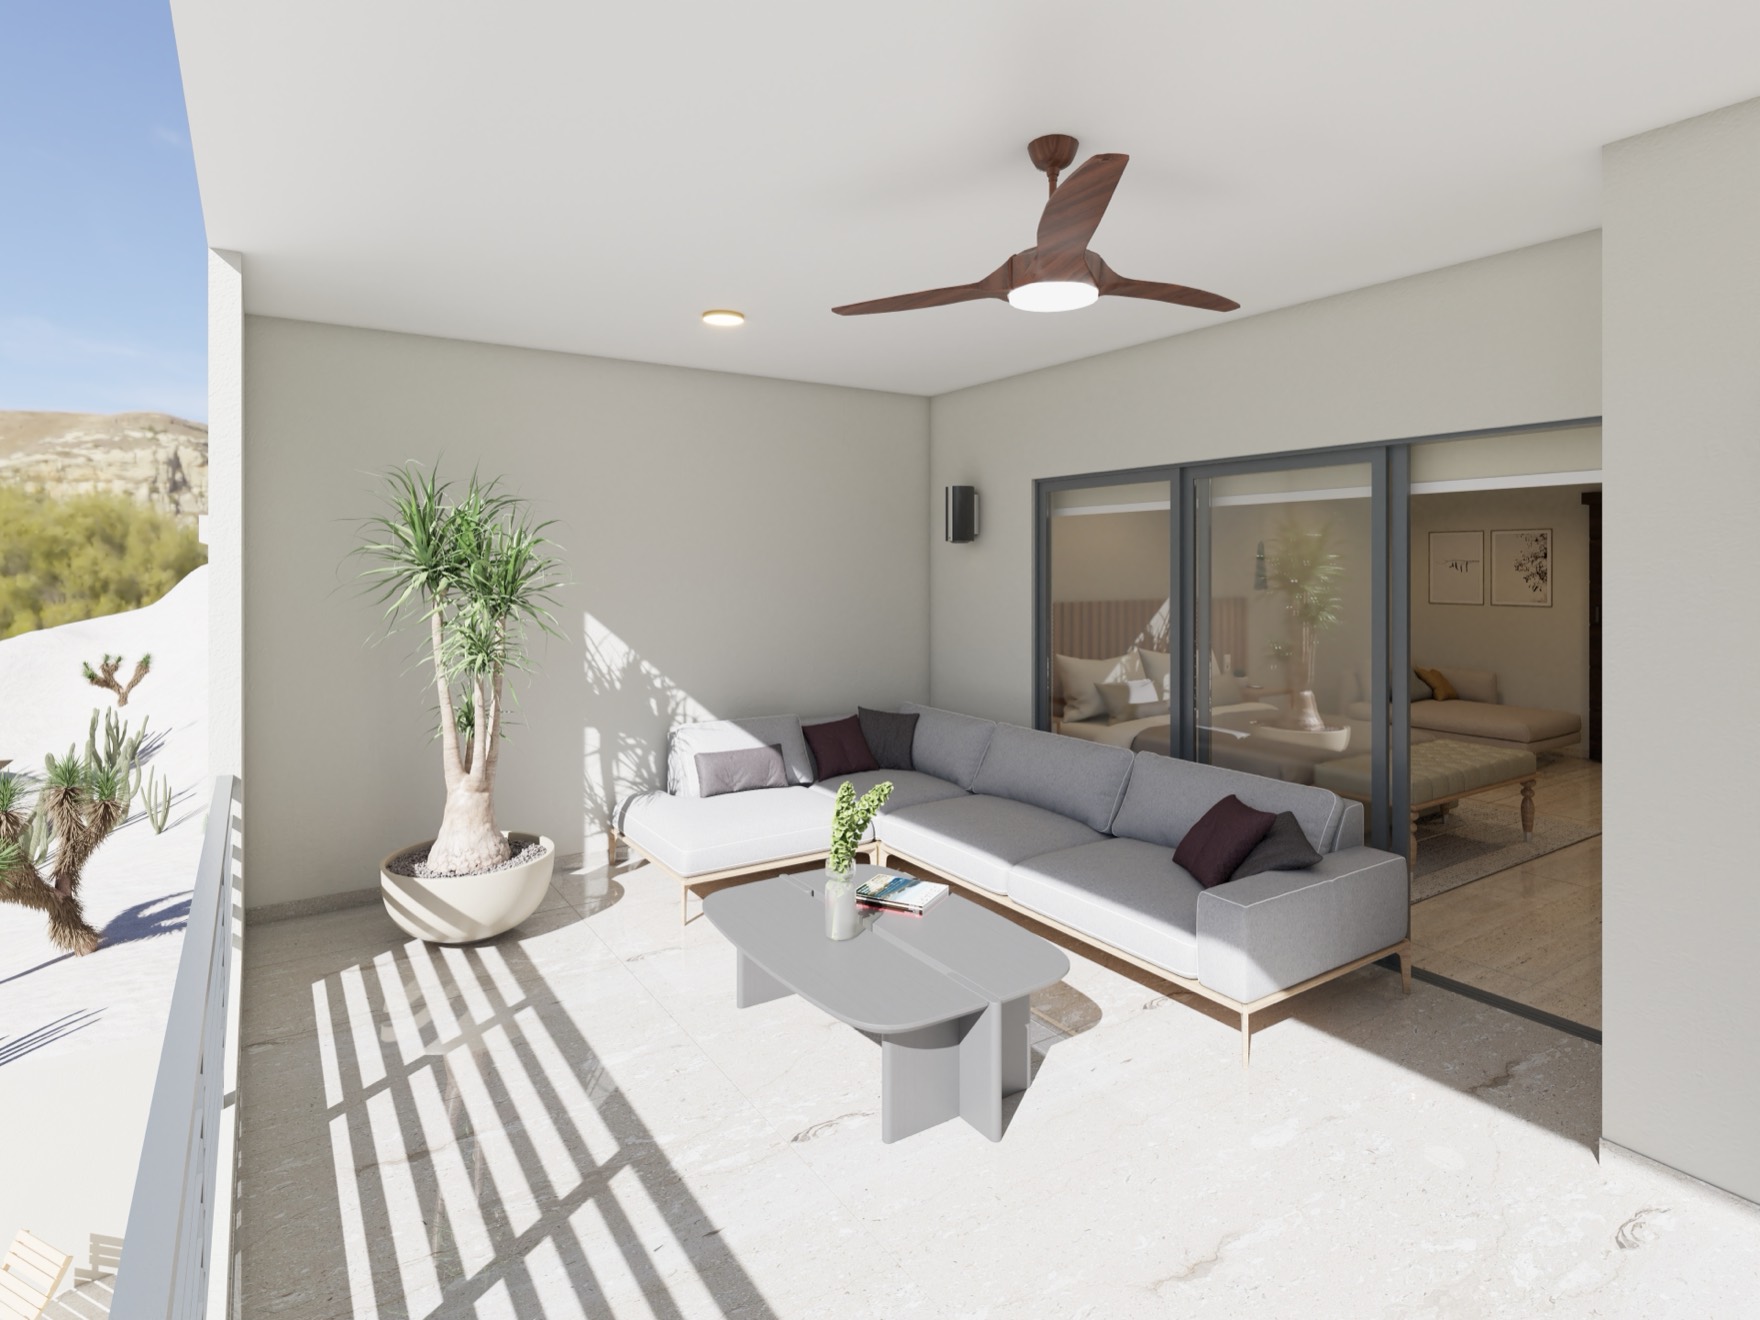
Roofed outdoor seating that slides open to the lounge, shaded through the afternoon.
Architectural rendering · Illustrative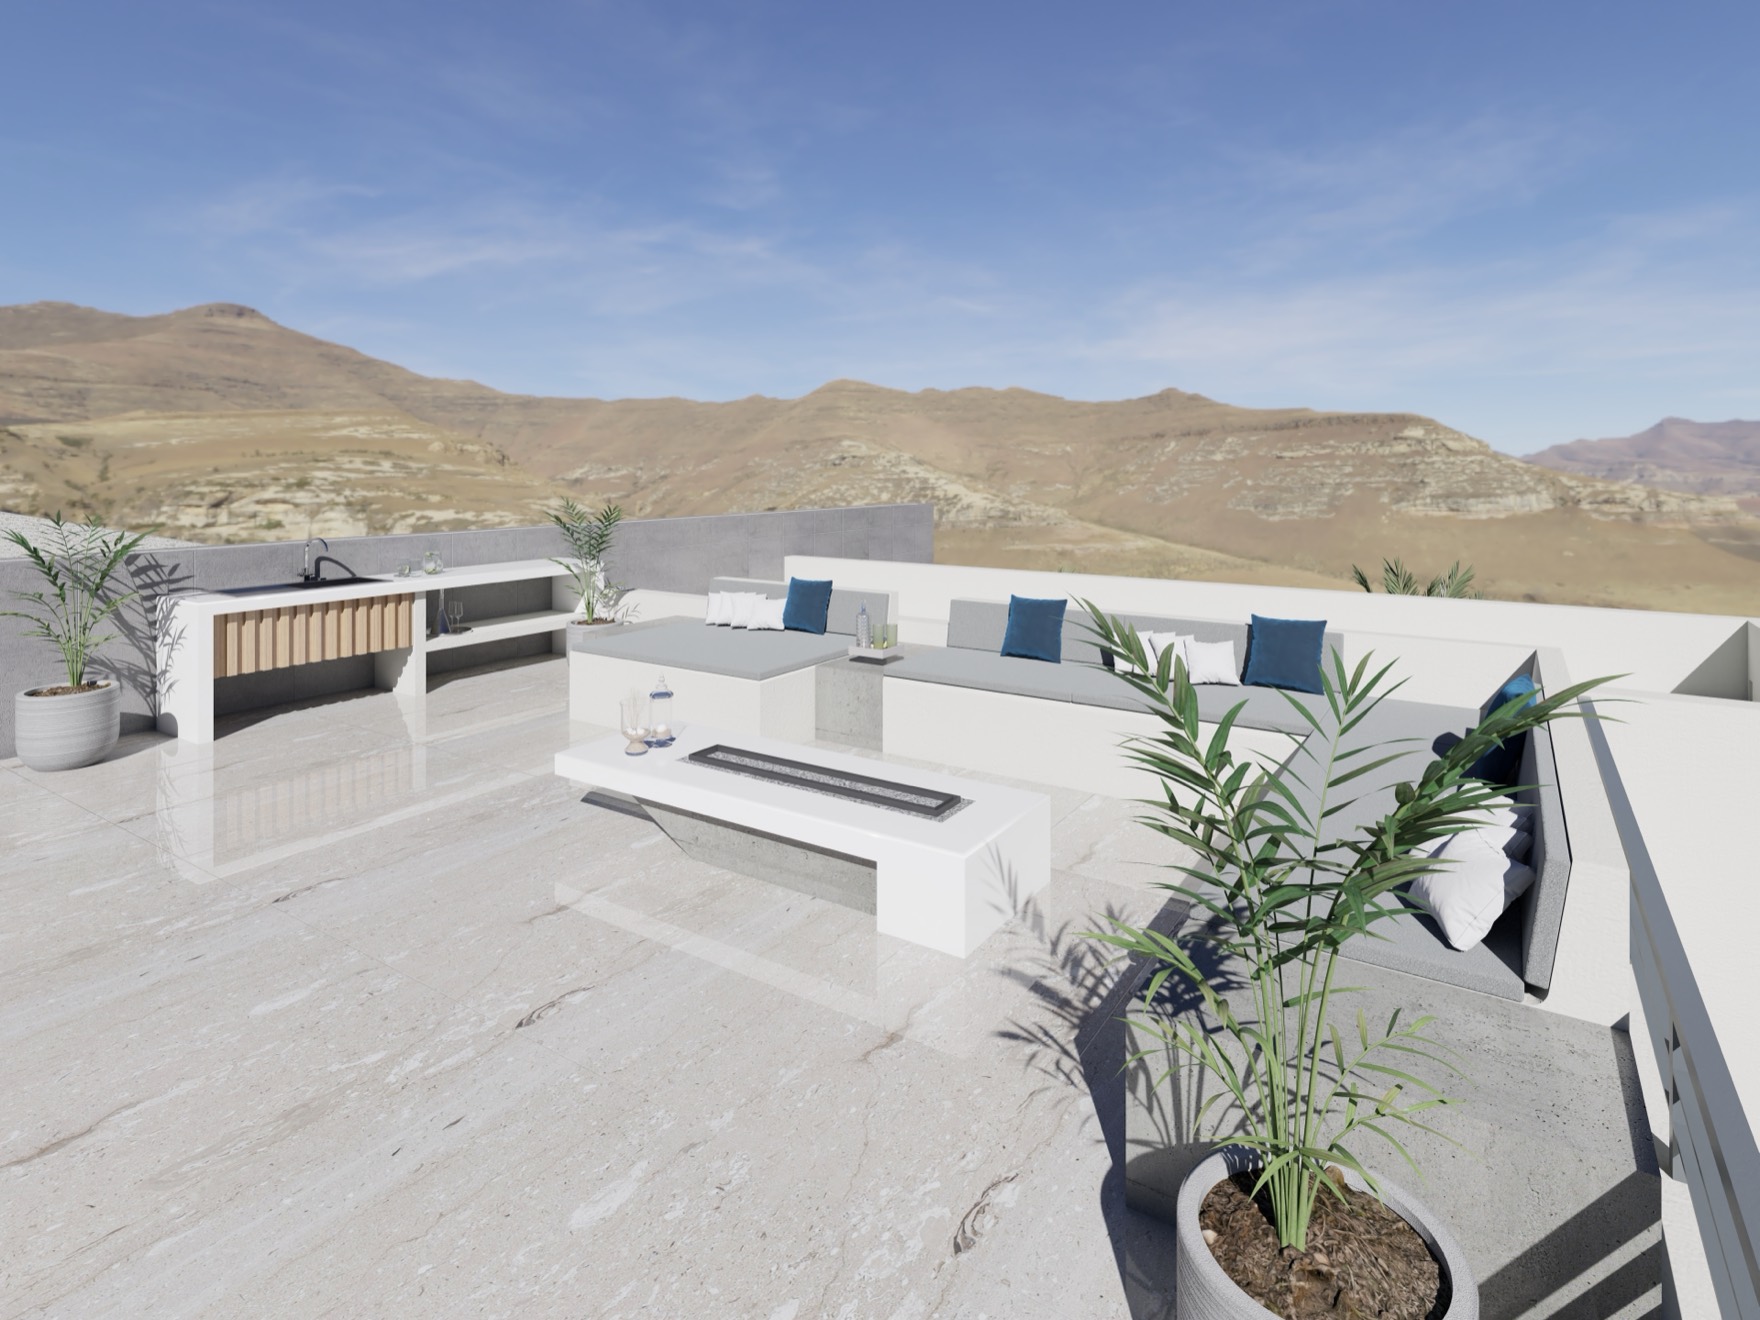
Built-in seating, a linear fire feature and planters, open to the sierra and the sky.
Architectural rendering · IllustrativeFurniture, decorative objects and artwork shown are illustrative. A turnkey furniture package is quoted separately.
Architectural evidence
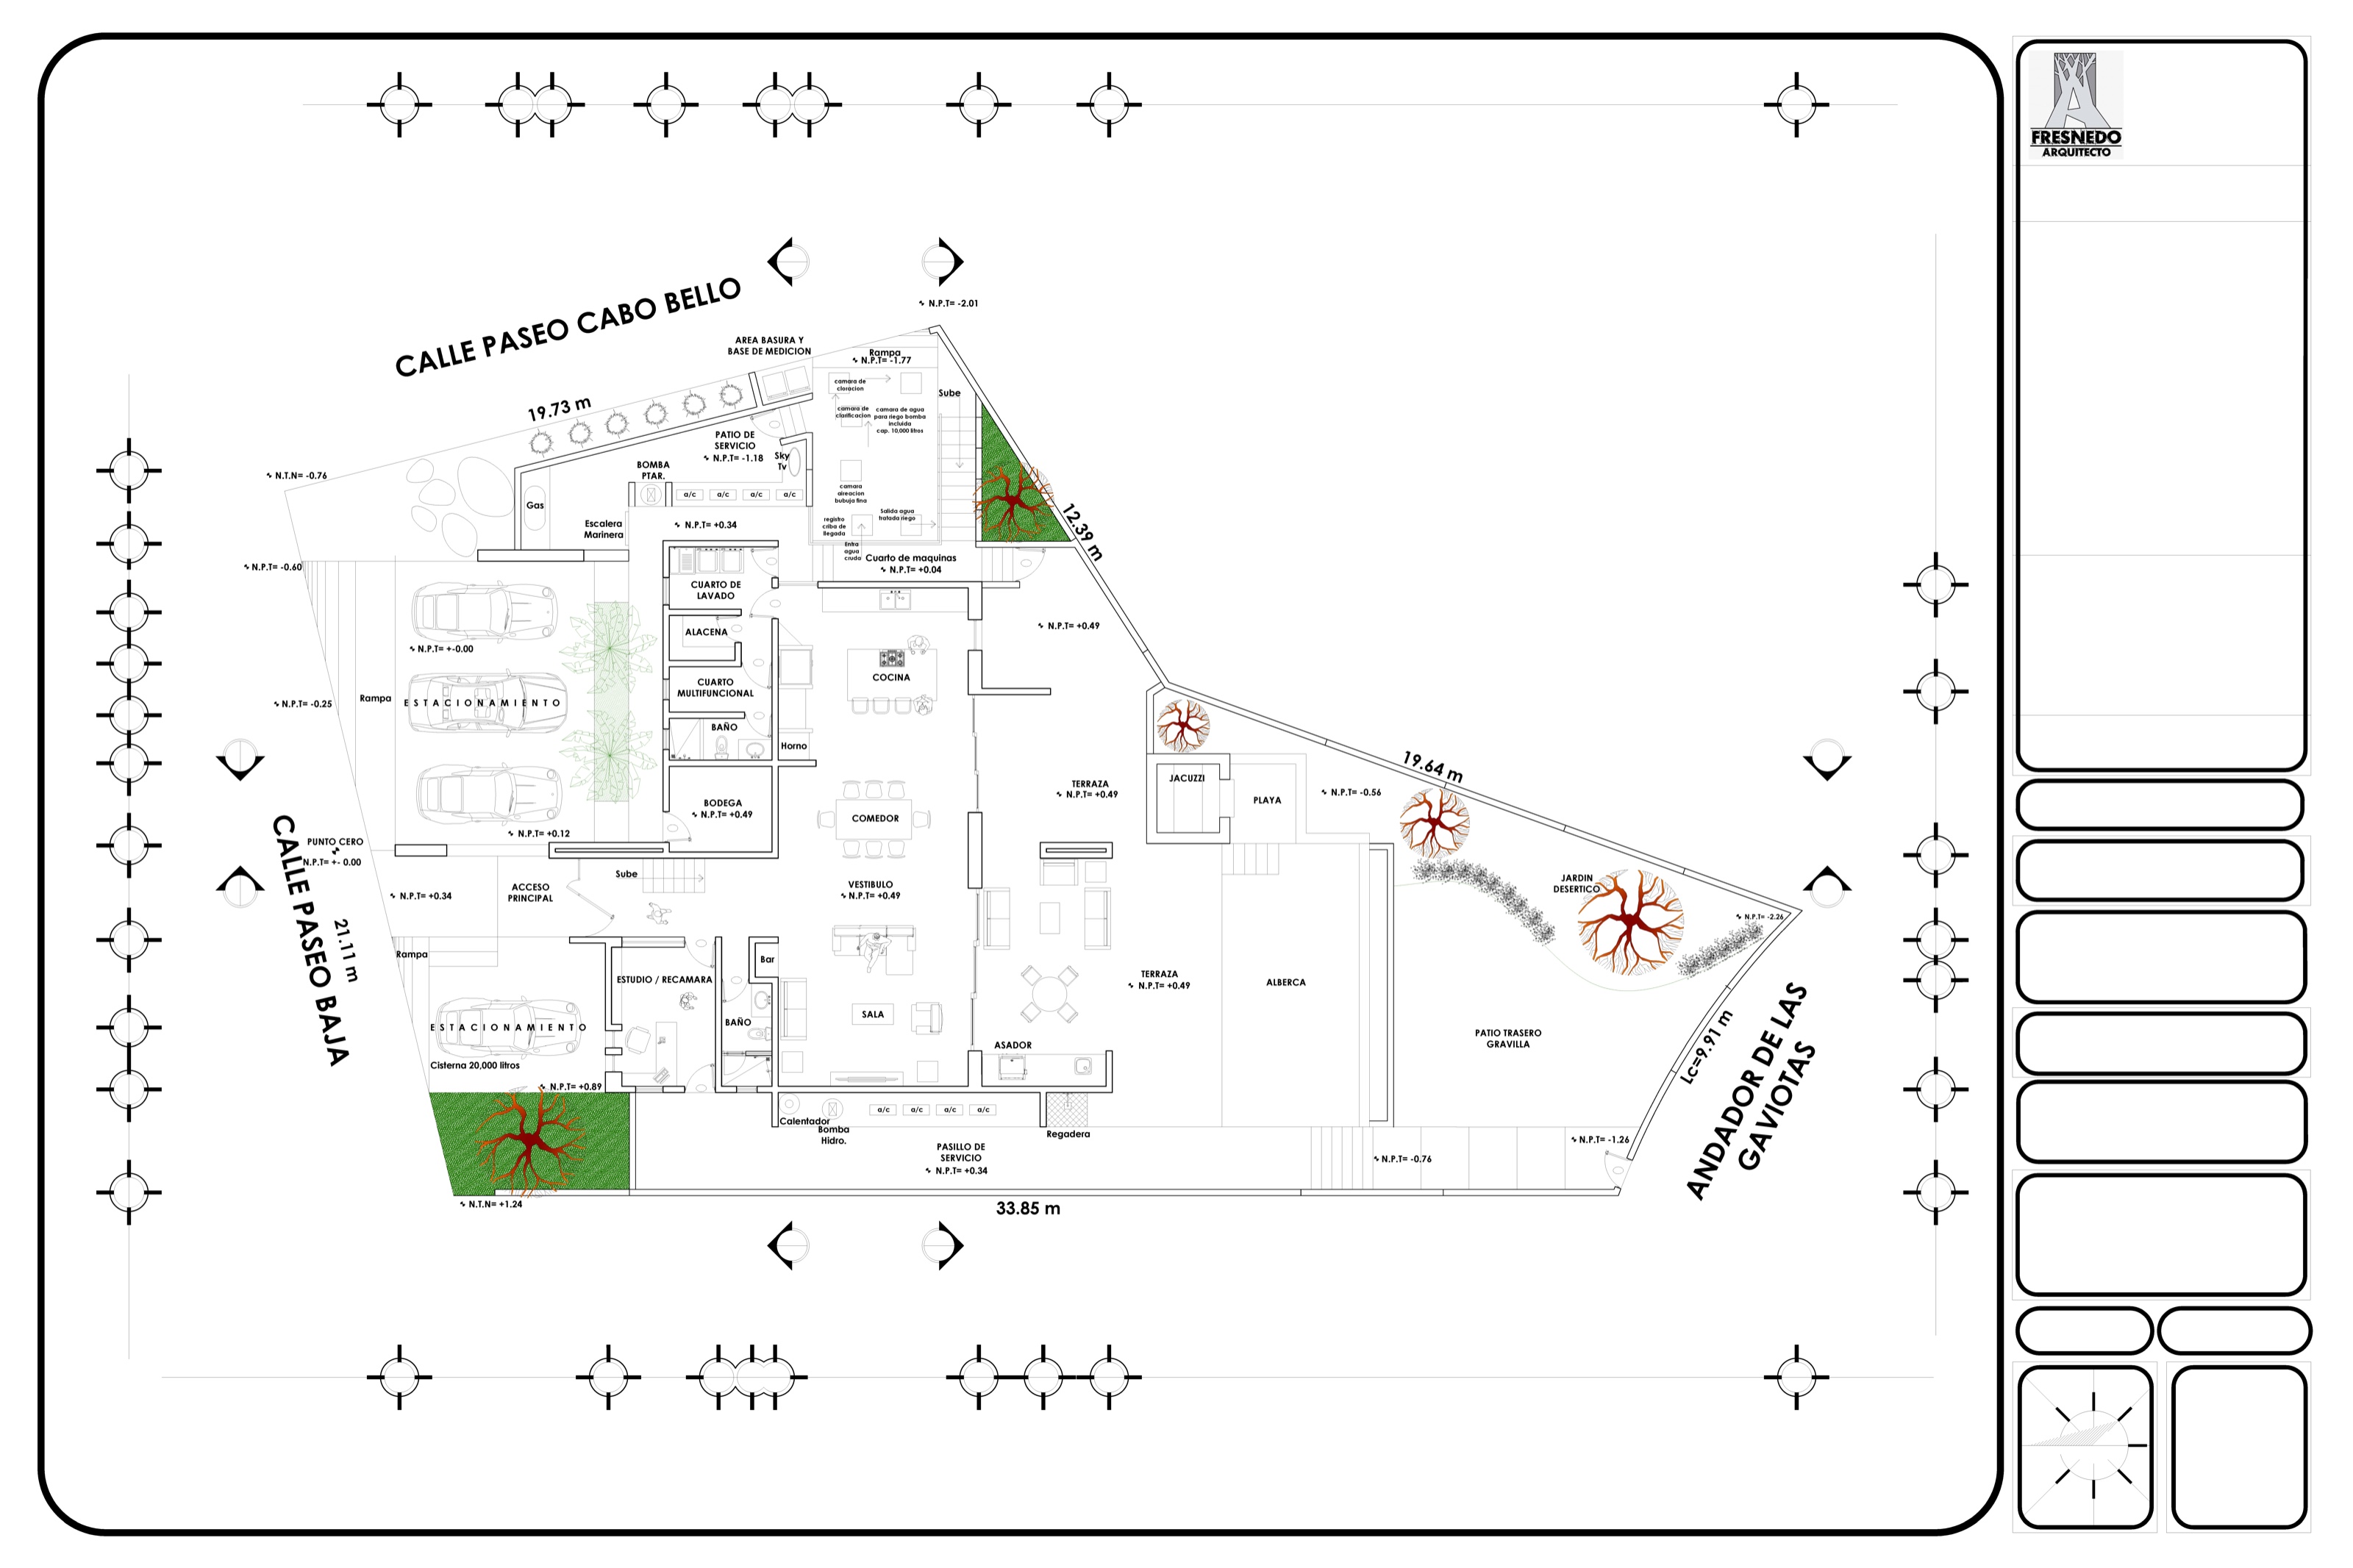
Axonometric studies, the architectural section and the current drawing set expose the relationship between private suites, the shared living volume, terraces, pool and rooftop.
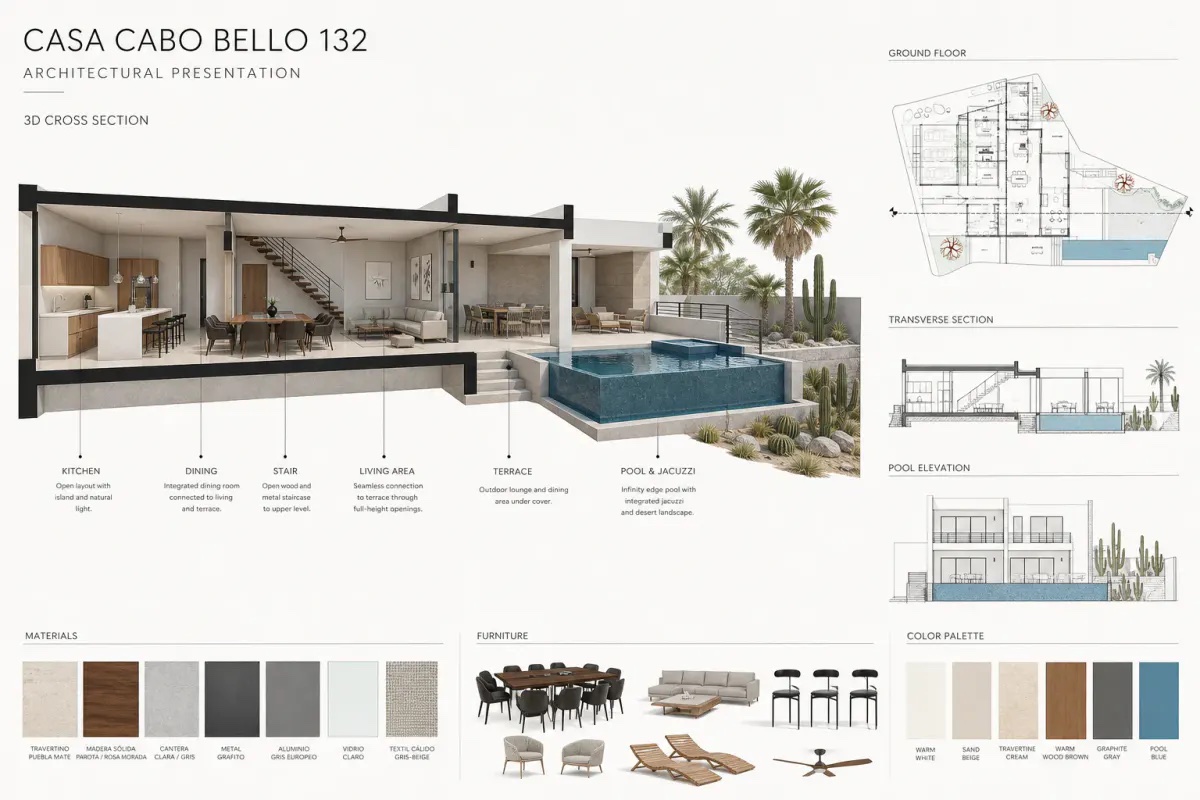

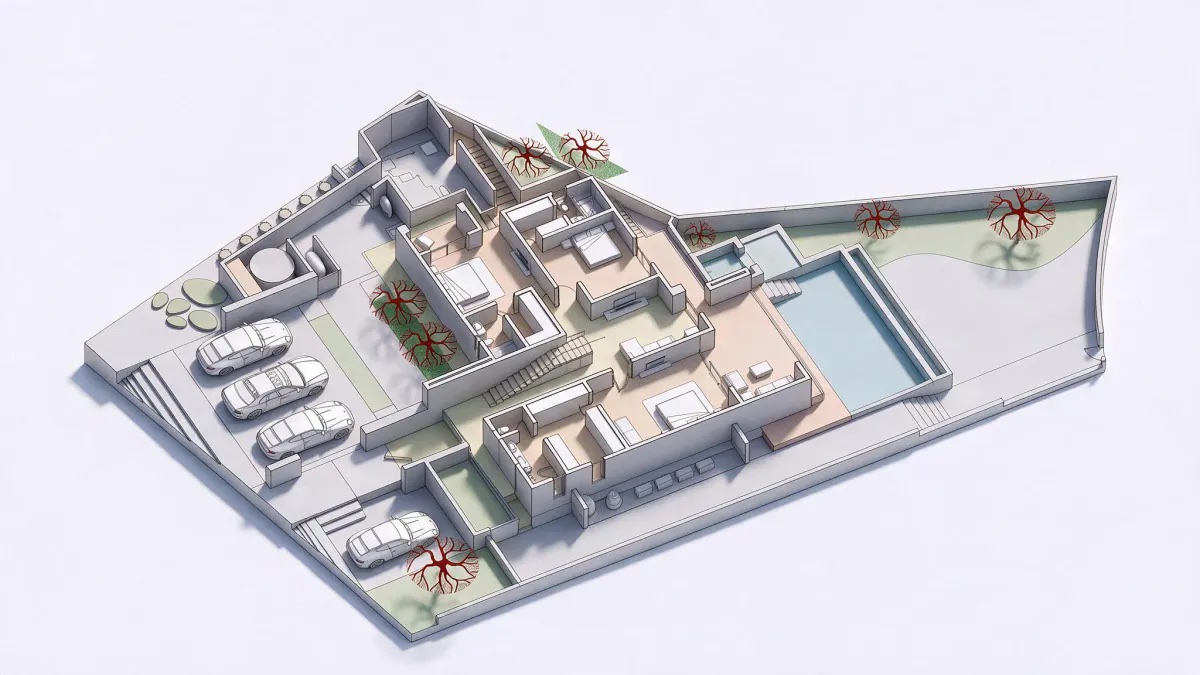
Current drawing set
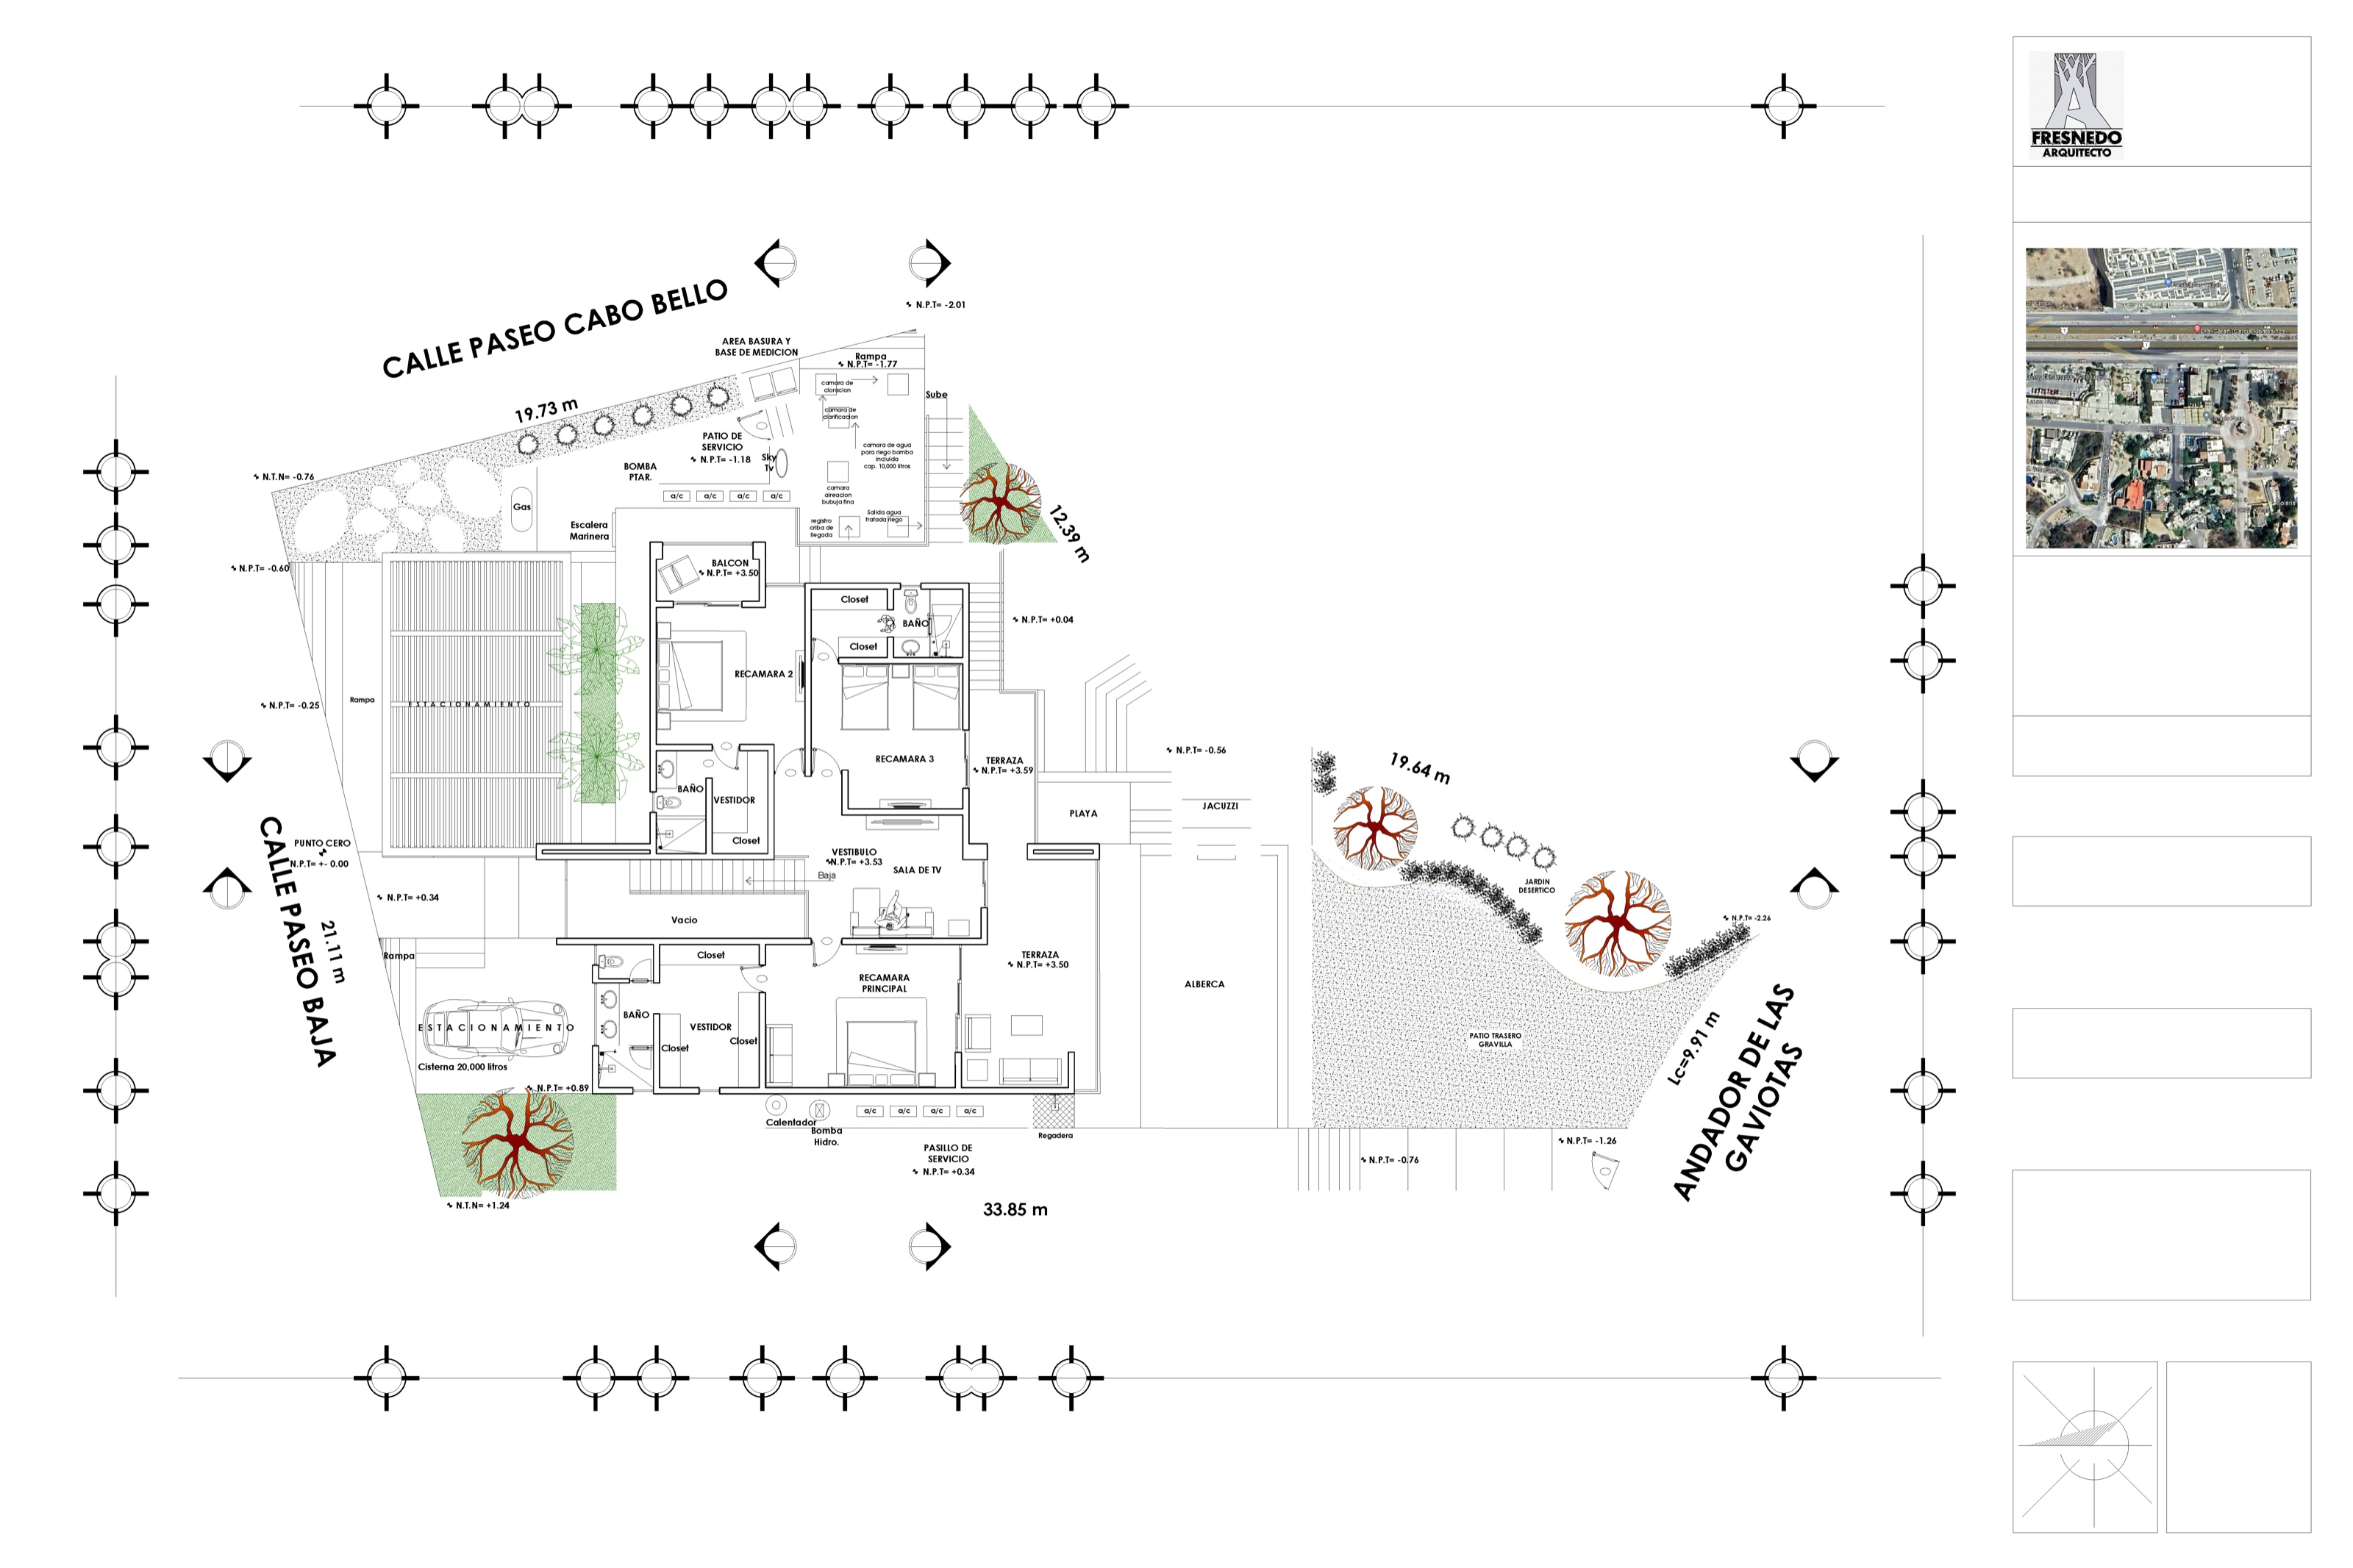 Specification workbook composition
Material palette
Travertine, natural woods, cantera and a restrained mineral palette carry the architecture from interior to exterior.
Technical catalogue
The catalogue below is transcribed from the project workbook. Brand substitutions remain subject to “or similar,” availability and the contractual finish schedule.
Infinity pool finish
Heated jacuzzi
Sun shelf / Baja shelf
Inverter mini-split, 1 ton
Inverter mini-split, 1.5 ton
Inverter mini-split, 2 ton
Anthracite exterior wall light
EGLO exterior wall lights · visual rangeExterior wall light
Garden light
Anshan I exterior light
Interior ceiling lighting
Ceiling and stair lighting
Mirror and bathroom lighting
Ceiling fan
Mena 54 in ceiling fan
Merwry 52 in ceiling fan
Current retailer reference · 52 inStalo, Kristalo or Decora switches and outlets
Electric-vehicle charging connection
Solar-system preparation
Generator preparation
Series 100 aluminum system, clear laminated glass 4+4 mm, mosquito screen
Fixed clear tempered glass, 9.5 mm
Series 35 projected window, clear tempered glass 6 mm, mosquito screen
1¾ in aluminum leaf door clad with smooth board on one side
Wrought-iron railings
Tambour doors and wardrobe/pantry millwork
Barn doors to dressing rooms
Kitchen and island cabinetry
Bathroom vanities and staircase
Pergola
Main entry door
Parota and rosa morada may be interchanged at no cost
86 cm built-in gas cooktop
Teka 2025 catalogue · visual reference32 cu ft French-door refrigerator
LG 32 cu ft · visual reference90 cm island hood
Avera 90 cm · visual referenceBuilt-in microwave
60 cm built-in stainless gas oven
Built-in dishwasher
25 kg washer
LG 25 kg laundry · current reference25 kg gas dryer
LG 25 kg gas dryer · current reference70 lb / 24 h ice maker
32-bottle wine cooler
30 in built-in six-burner gas grill, 73,000 BTU
Exterior house: Kapok 281-C2; wall: Montura 281-03; service volume: Rango 281-04
Metal beams and wrought iron: Baronesa 015-05; interior walls: Scampi 313-01; ceilings: white
Marble counters
Granite
Matte Puebla travertine, 40 cm × free lengths
Brushed concrete
White cantera or coffee cantera
Spark MLS 26-3076
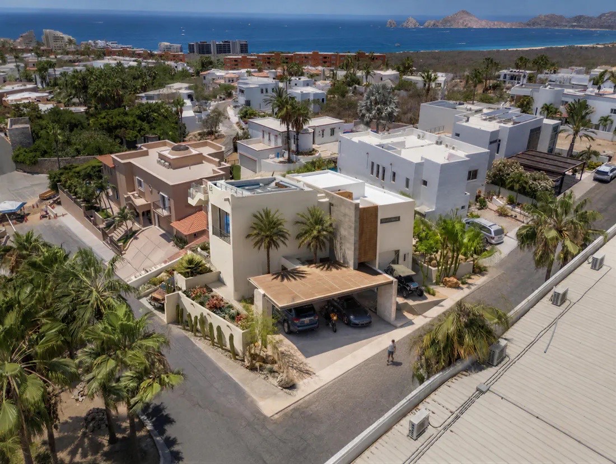
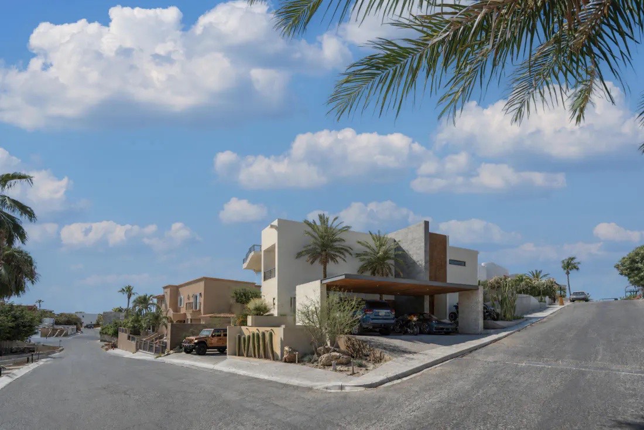
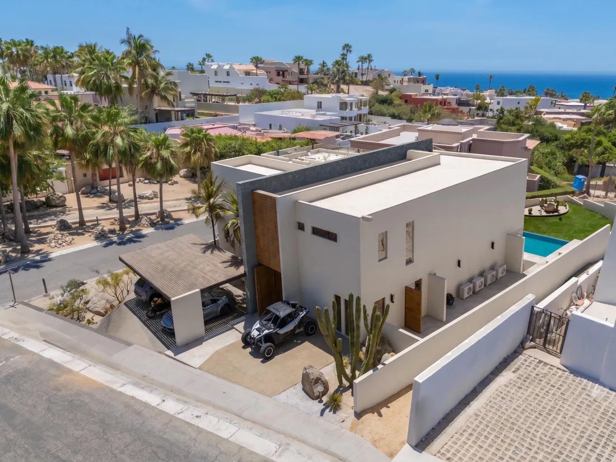
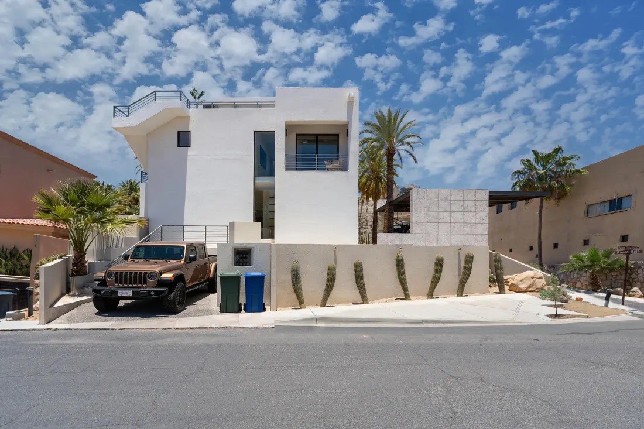
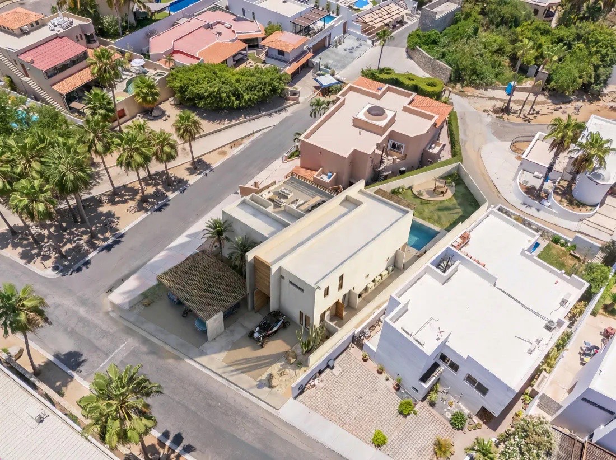
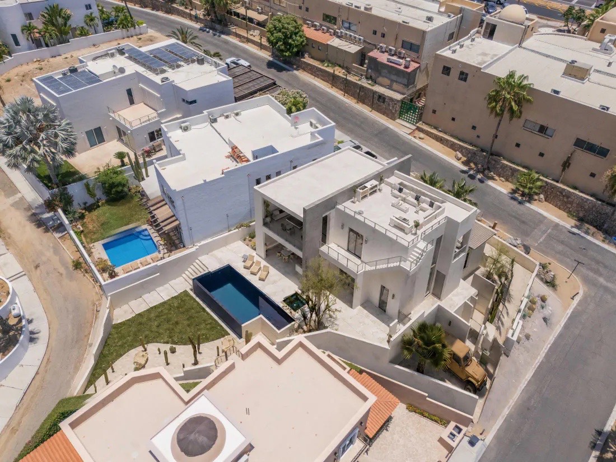
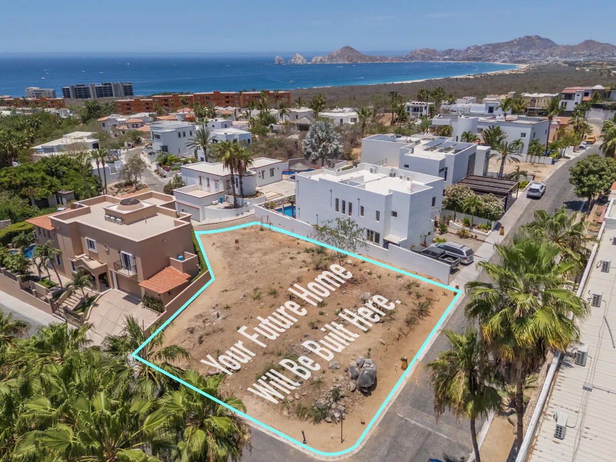
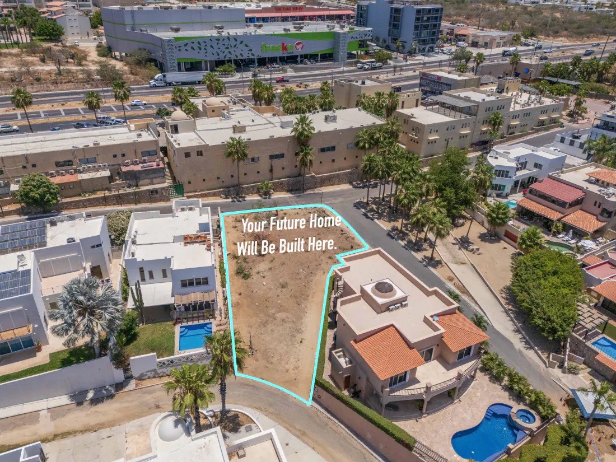
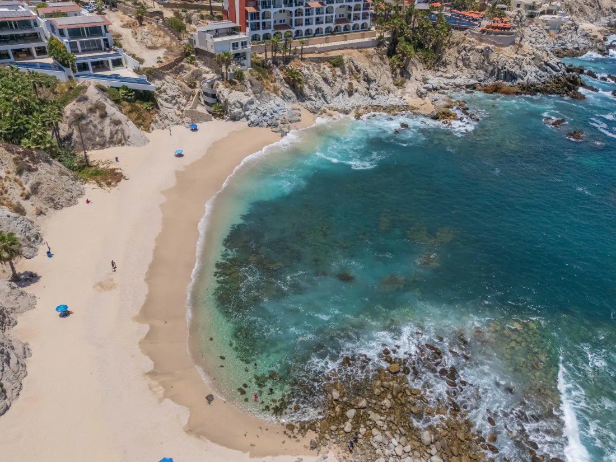
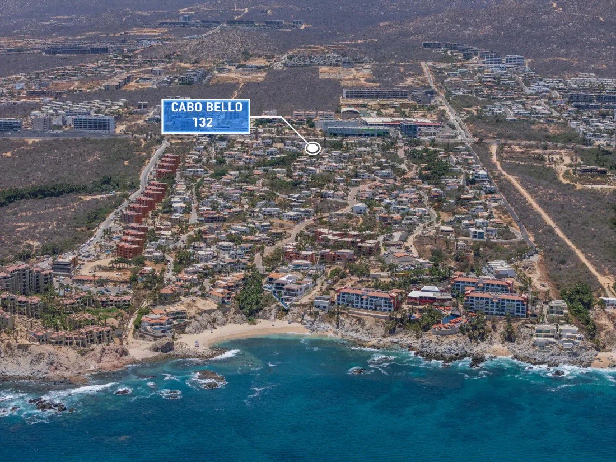
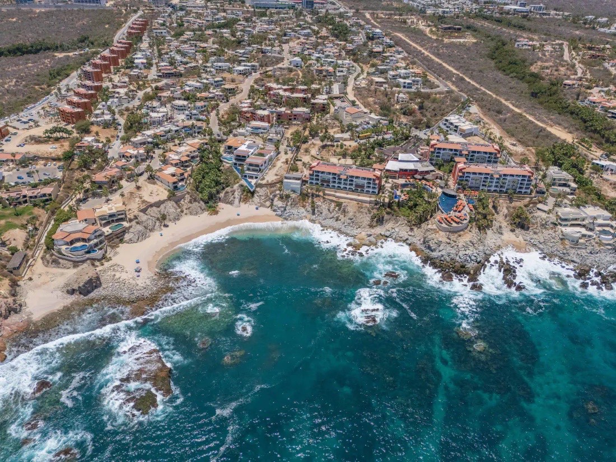
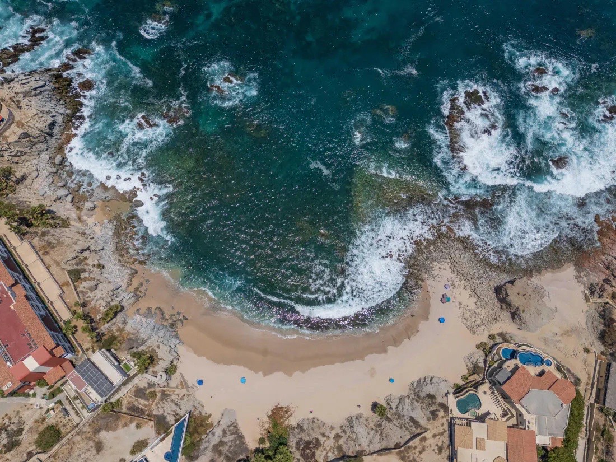
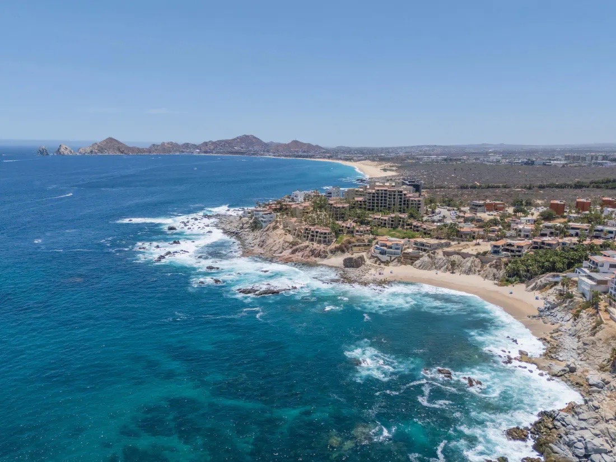
A curated 16-image Spark selection is shown with its evidence class. Renderings are illustrative; site and location photographs document the present setting.
Purchase structure
The transaction begins with the executed agreement and a 35% initial deposit.
Buyer deposits are structured around land, construction progress and Mexican notary stages.
Approximately 15 months after the purchase agreement, subject to the contract and project conditions.
Private brochure · PDF
One concise sheet brings together the current price, essential facts, representative renderings, beach context, finishes and direct contact.
Vertical sheet · 1 page · English edition · No form requiredLocation photography22.905855, −109.866934
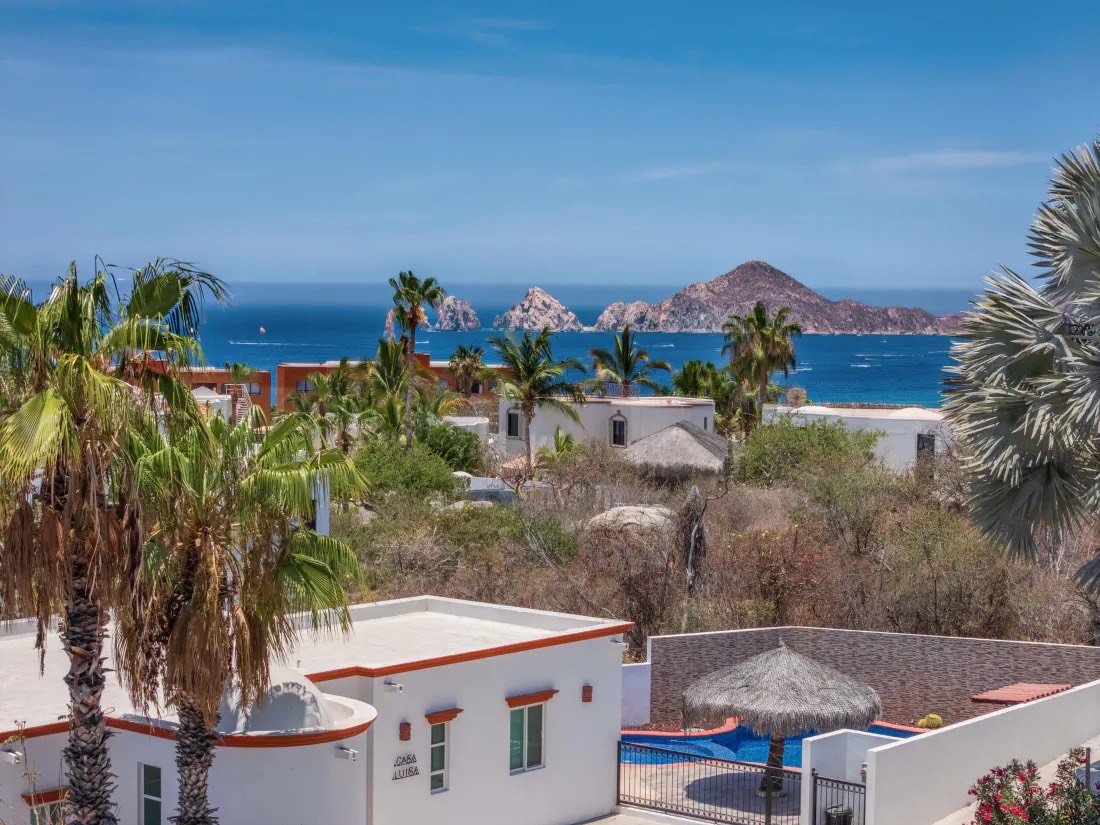
Inside an established gated beachfront community within walking distance of a swimmable beach, 15 minutes from downtown Cabo San Lucas, the marina, golf, dining, supermarkets and shopping.
Open in mapsLuma 3D
The 3D experience loads only when requested.